
Senior Living Roofing in Hialeah, FL
Property Types We Roof
A ceiling leak over a resident room or a wet hallway calls for quick containment and a careful roof trace. We locate the entry, protect the occupied area and document which roof section needs repair. Hialeah's healthcare districts, including Palmetto General and Hialeah Hospital, are part of the local service network, while each senior-living property has its own resident routines and care controls. We build the work sequence with the facility manager, not from a generic occupancy schedule.
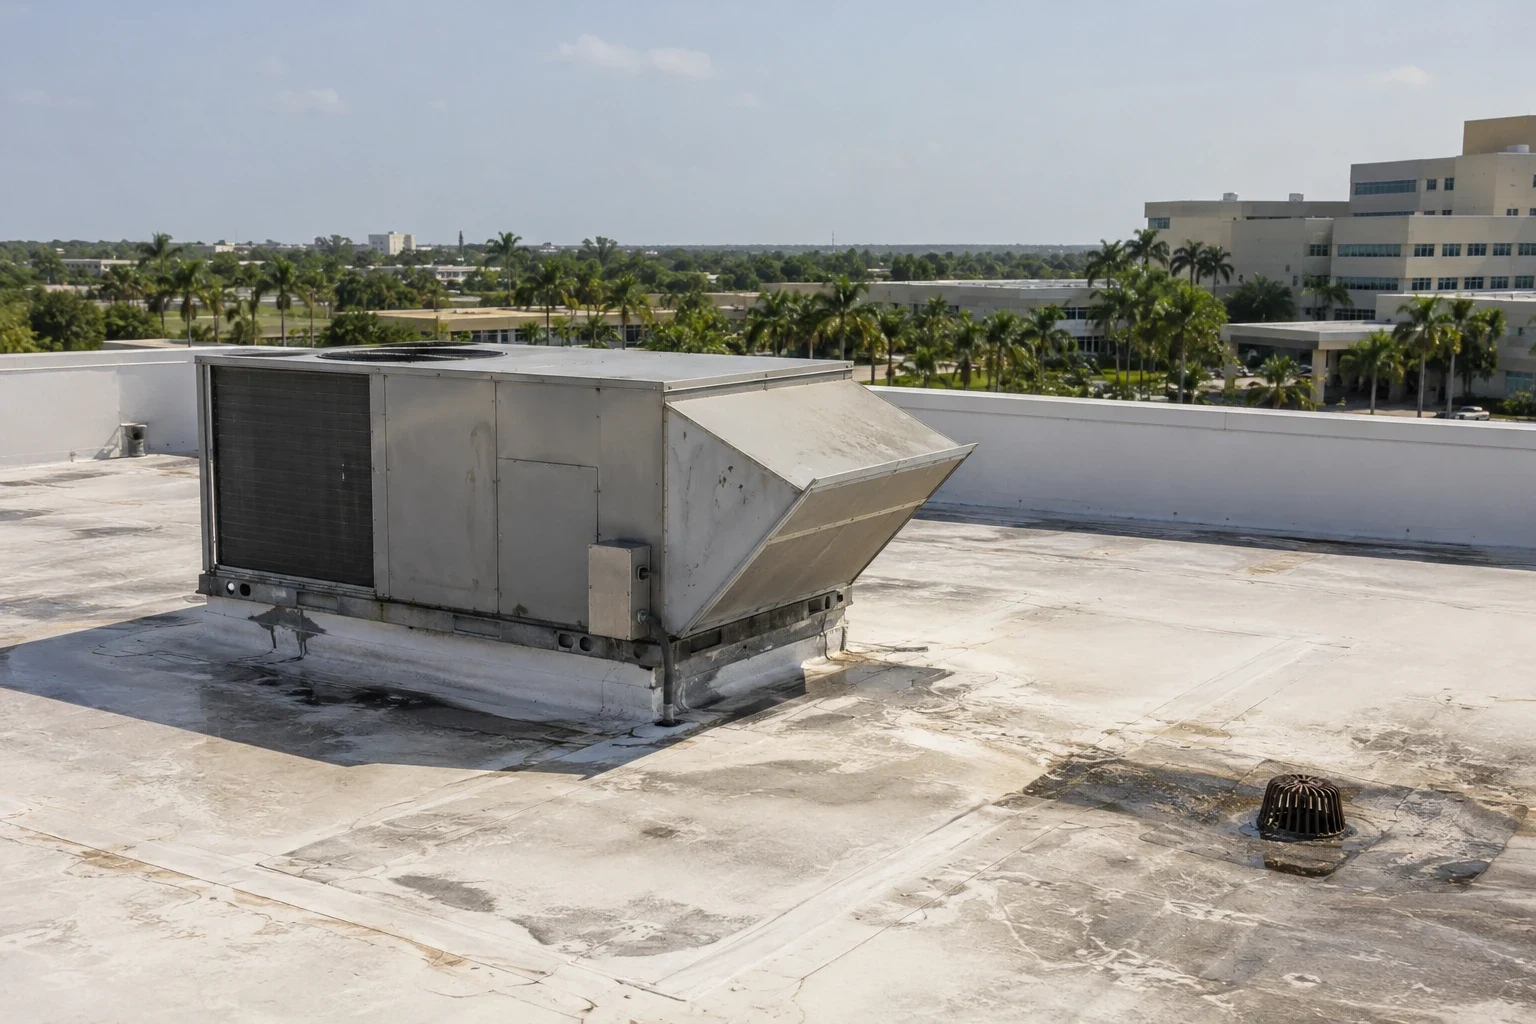
Map the roof over resident spaces
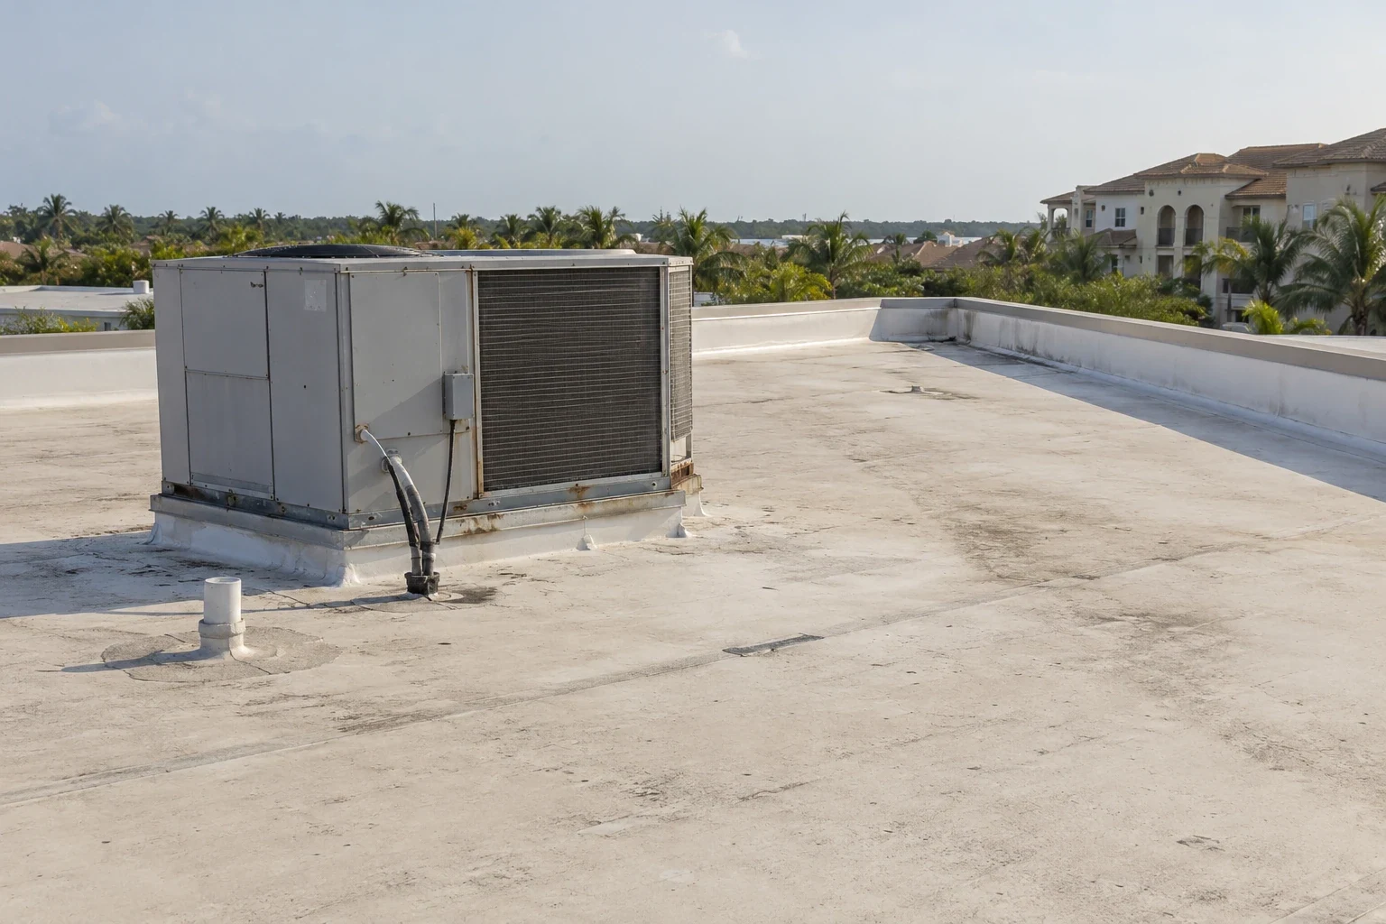
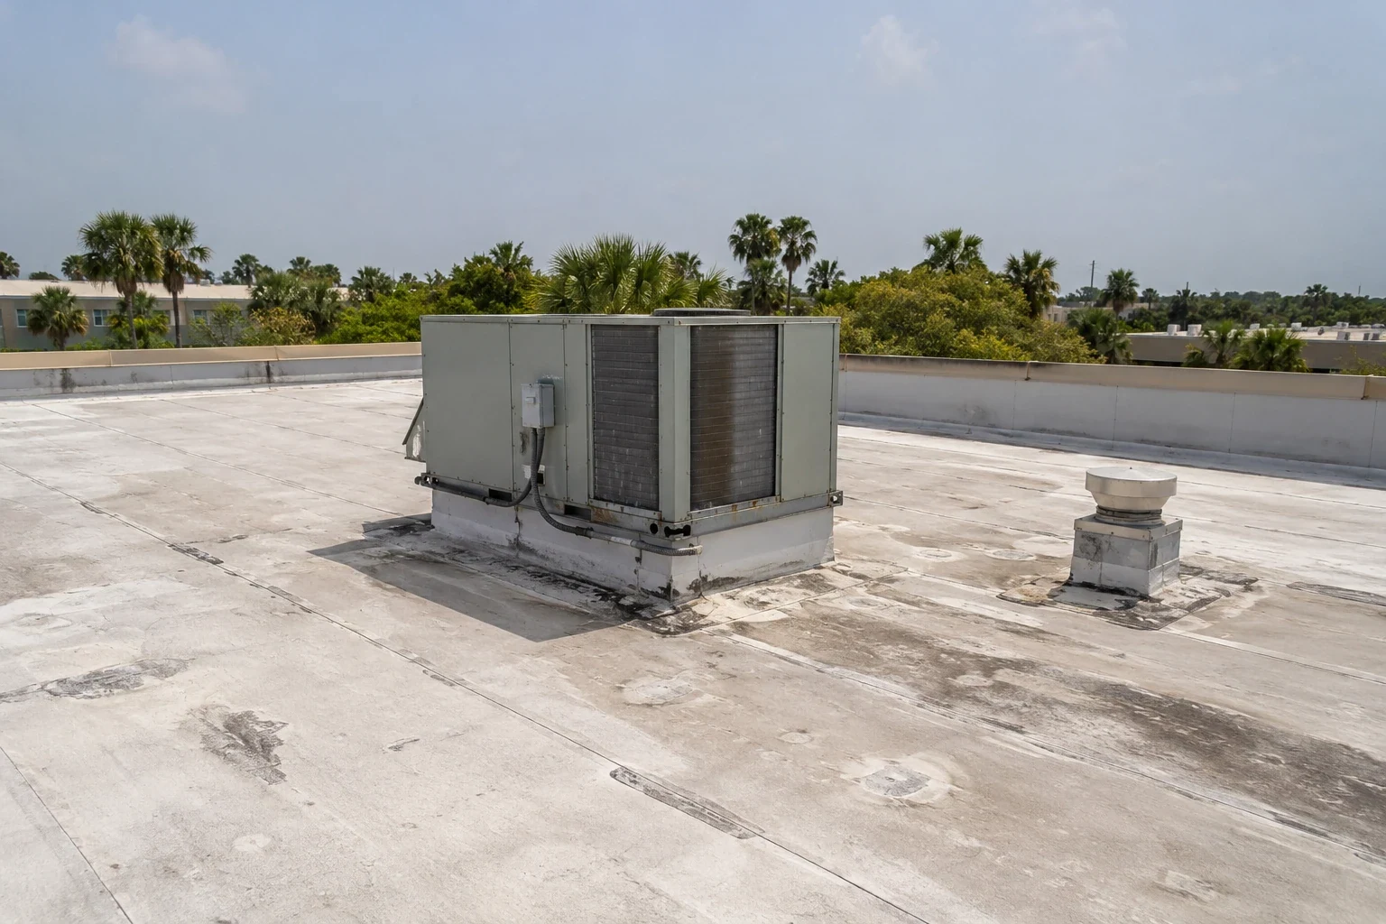
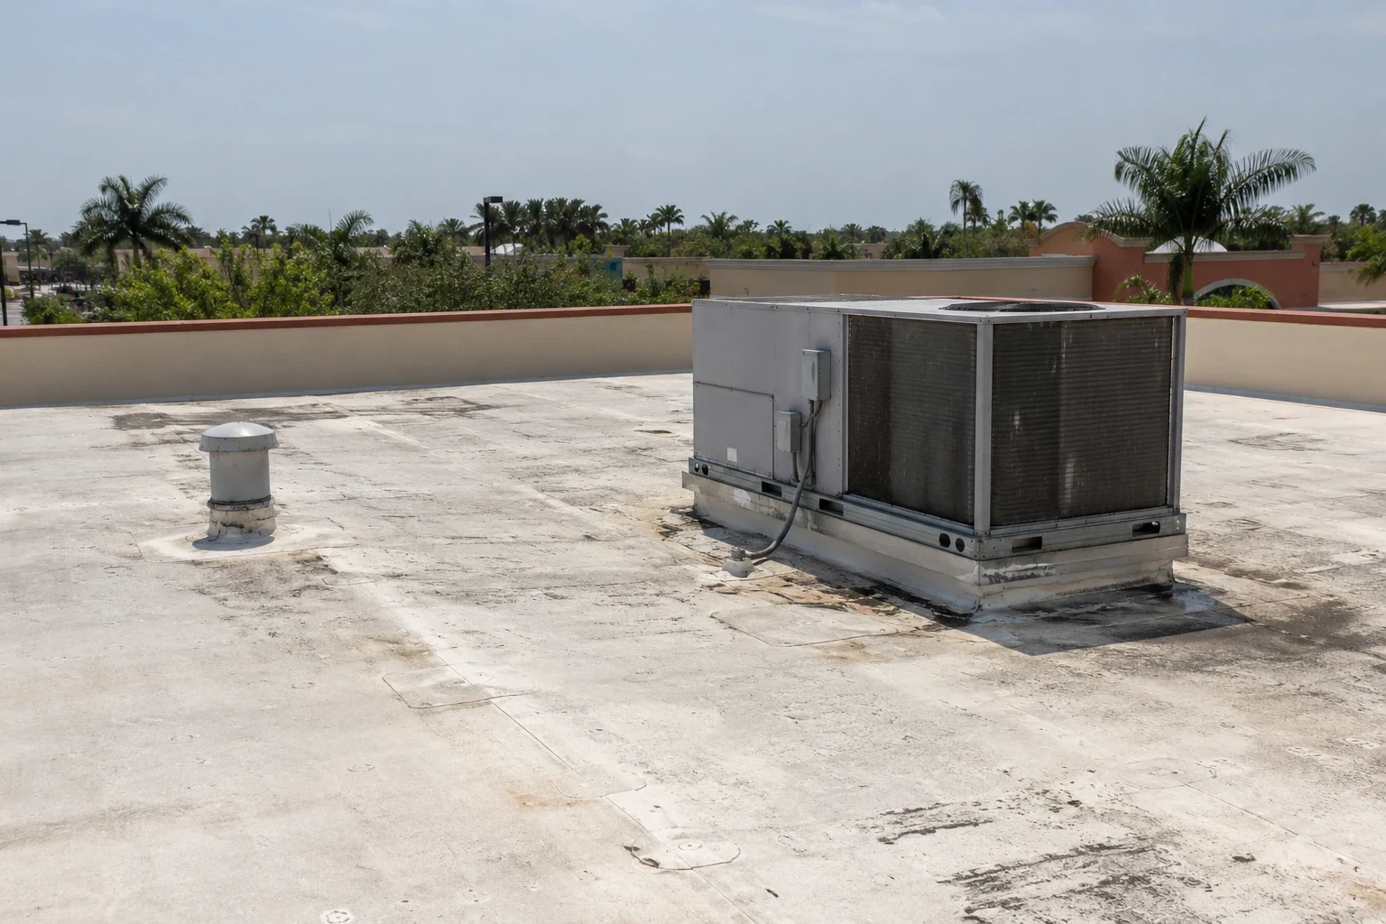
We connect the interior report with roof details above and upslope, checking membrane seams, drains, parapets, mechanical curbs, skylights and transitions. Water can move through a deck or along framing before it reaches a ceiling. The first stain is an observation, not a complete leak map. We mark the room, roof section, moisture readings and any test opening so care staff know where evidence ends and where more investigation remains.
Resident rooms, dining areas, therapy spaces and common corridors have different access and privacy concerns. The facility identifies which areas need quiet, coverings or an alternate route during inspection. We keep resident information out of roof records and label findings by building zone. A commercial roof inspection provides a condition map, while medical-office roofing can offer a comparison for outpatient spaces that have their own patient schedules.
Protect residents through each work shift
Before work begins, we review resident entrances, accessible paths, ambulance access, dining deliveries and the route from the service gate to the roof. Materials are staged away from drop-off areas and walking paths. The facility contact identifies quiet hours, medication rounds or scheduled activities that cannot coincide with drilling or debris handling. Barriers below the active section keep residents and visitors outside the work zone.
Roof replacement proceeds in small sections that can be closed and checked within the planned shift. We coordinate HVAC service with facility staff, protect common areas from dust or water and leave no tool or loose material on an open route. If the property has an assisted-care wing or memory-care area, management sets any added access and supervision controls. A phased occupied-building reroof can keep those controls in the schedule; hospital roofing carries related but distinct clinical coordination needs.
We also agree how residents and families receive notice if a temporary route changes. Signs should point to an accessible alternative, and staff need a direct contact for reporting dust, noise or a new water mark. Before a barrier moves, the facility confirms the corridor is clear and the alternate route is open. That small release step prevents roof progress from outrunning resident communication.
Keep rooms protected during Hialeah rain
The annual wet-season baseline for Hialeah stands at 48.19 inches. Most storms arrive from mid-May into early July. Before opening the membrane, we confirm the temporary closure can keep rain away from resident rooms below. We check the drain path and nearby scuppers before removal, keep runoff away from entrances and confirm interior protection at the end of each day. A blocked outlet can turn a small repair into a corridor or room issue.
Summer heat and late-season tropical risk can alter safe work hours and the available dry-in window. We limit exposed area, check the forecast and use a clear stop point if conditions change. If a leak begins during resident activities, emergency roof response can secure the opening while the facility arranges any temporary room move. We record the interim protection and the follow-up inspection needed before the space returns to normal use.
Include resident protection in the scope
Roofing cost reflects assembly, wet insulation, deck repair, drainage and flashing, along with barriers, noise limits, cleanup and access windows. A job above occupied rooms may need interior protection and work stages that add mobilization. We identify those requirements in the proposal and state how concealed damage will be approved. The facility can compare the work plan against staffing, resident movement and any temporary relocation costs it must coordinate.
The districts around Palmetto General and Hialeah Hospital are separate, while Palm Springs Mile is a commercial corridor. At a senior-living property, we verify the assembly, resident routes, care staffing, quiet periods and emergency access at the address. A roof asset record can help facilities keep condition, repair history and next approvals together across separate addresses.
Leave a safe route and a clear record
At the end of each phase, we clear debris, reopen the agreed route and report which rooms or roof areas need follow-up. The closeout record notes material installed, flashing and drains repaired, insulation or deck replaced and any work deferred. Photos are labeled by roof section without exposing resident details. Facilities staff can use that map to respond if a leak returns near the same room or a new service visit disturbs the area.
Send the facility address, roof plan, resident schedule, leak history and approval contact. We will inspect the assembly and return a work sequence with access controls and weather protection. Near Palmetto General's district or Hialeah Hospital's district, the property's actual gate, resident entrance and delivery schedule set the staging plan. We will confirm those details before setting dates.
Facility staff receive the day's completion status before the next shift, including routes restored and any room still under observation.
Questions
WHAT OWNERS ASK
Can residents stay in the building during roof replacement?
Often, if the work is staged by roof section and the facility can keep resident paths separated from active areas. We coordinate quiet hours, room protection and daily roof closure with management. A space directly below removal may need temporary covering or a short relocation. The facility decides which resident needs govern each phase.
How do you keep a repair from disrupting resident activities?
We confirm the daily calendar, entrances, dining and delivery times before setting a work window. Barriers, noise and material movement are planned around the activity schedule. If an unexpected condition changes the sequence, the facility contact can direct a pause while the roof is made secure. We report the areas affected before routes reopen.
What should staff do after noticing a ceiling leak?
Protect people and furnishings below, notify facilities and record the room and time. We inspect above and upslope, check nearby roof penetrations and drains, then map moisture and any test locations. A ceiling mark alone does not establish where water entered. The repair note separates temporary containment from work that needs approval.
What details affect senior-living roofing cost?
Roof assembly, wet insulation, deck condition and flashing set the core scope. Resident access, quieter work hours, barriers, interior protection and daily cleanup affect sequencing and labor. We list those controls and identify how hidden damage will be authorized. A section-by-section proposal helps management line up work with staffing and room availability.
Related Roofing Work
Plan roof work around resident care
Provide the address, roof history, resident schedule and facility contact. We will map the condition and return a phased plan with safe access and clear approvals.