
Occupied Building Reroofing in Hialeah, FL
Commercial Roofing Services
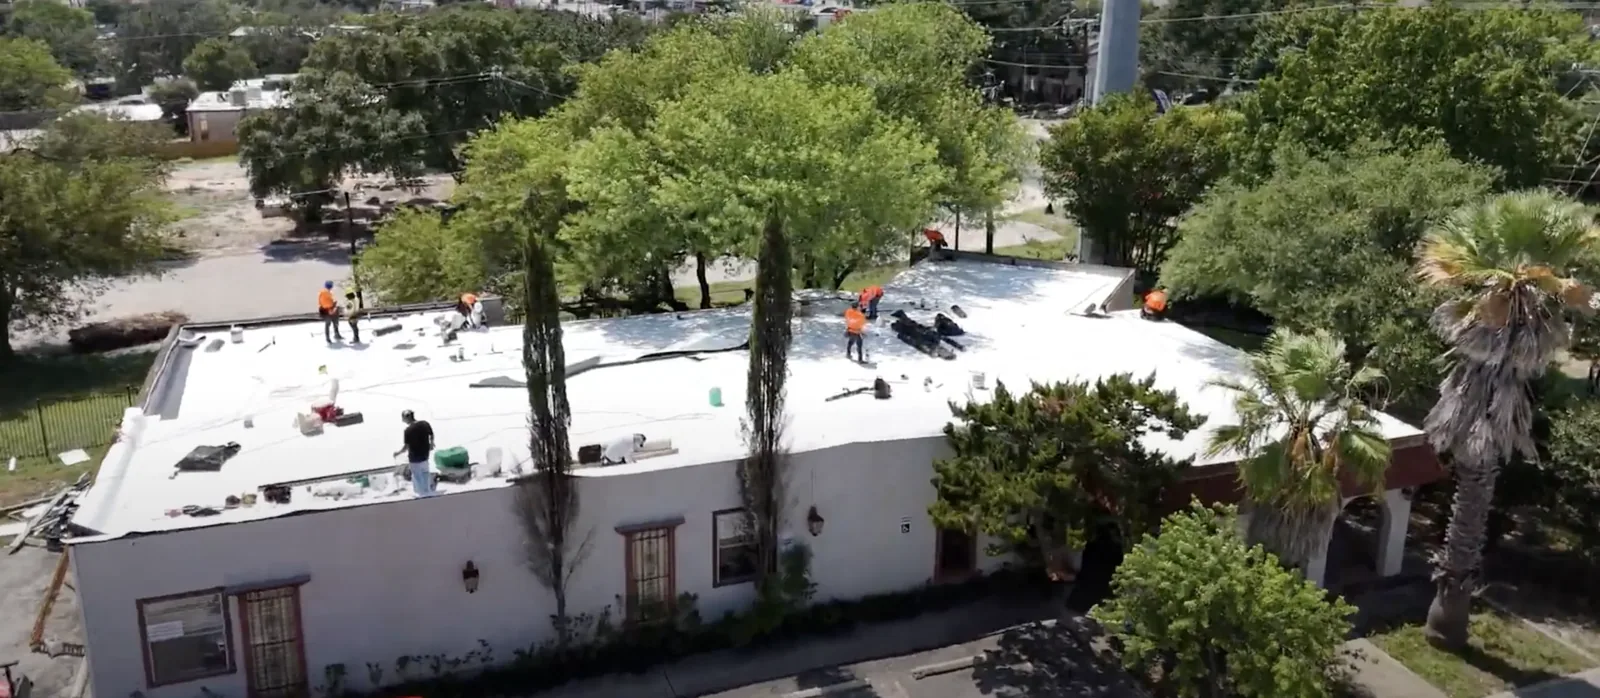
A reroof over an operating business succeeds only if each day's work has a safe boundary and a reliable closeout. We divide the project into roof sections, coordinate access with the facility contact and protect entrances, equipment and interiors as work advances. A medical campus near Palmetto General Hospital, retail near West 49th Street and distribution space in Hialeah Heights each carry different operating limits. We confirm those limits before setting the sequence or opening the roof.
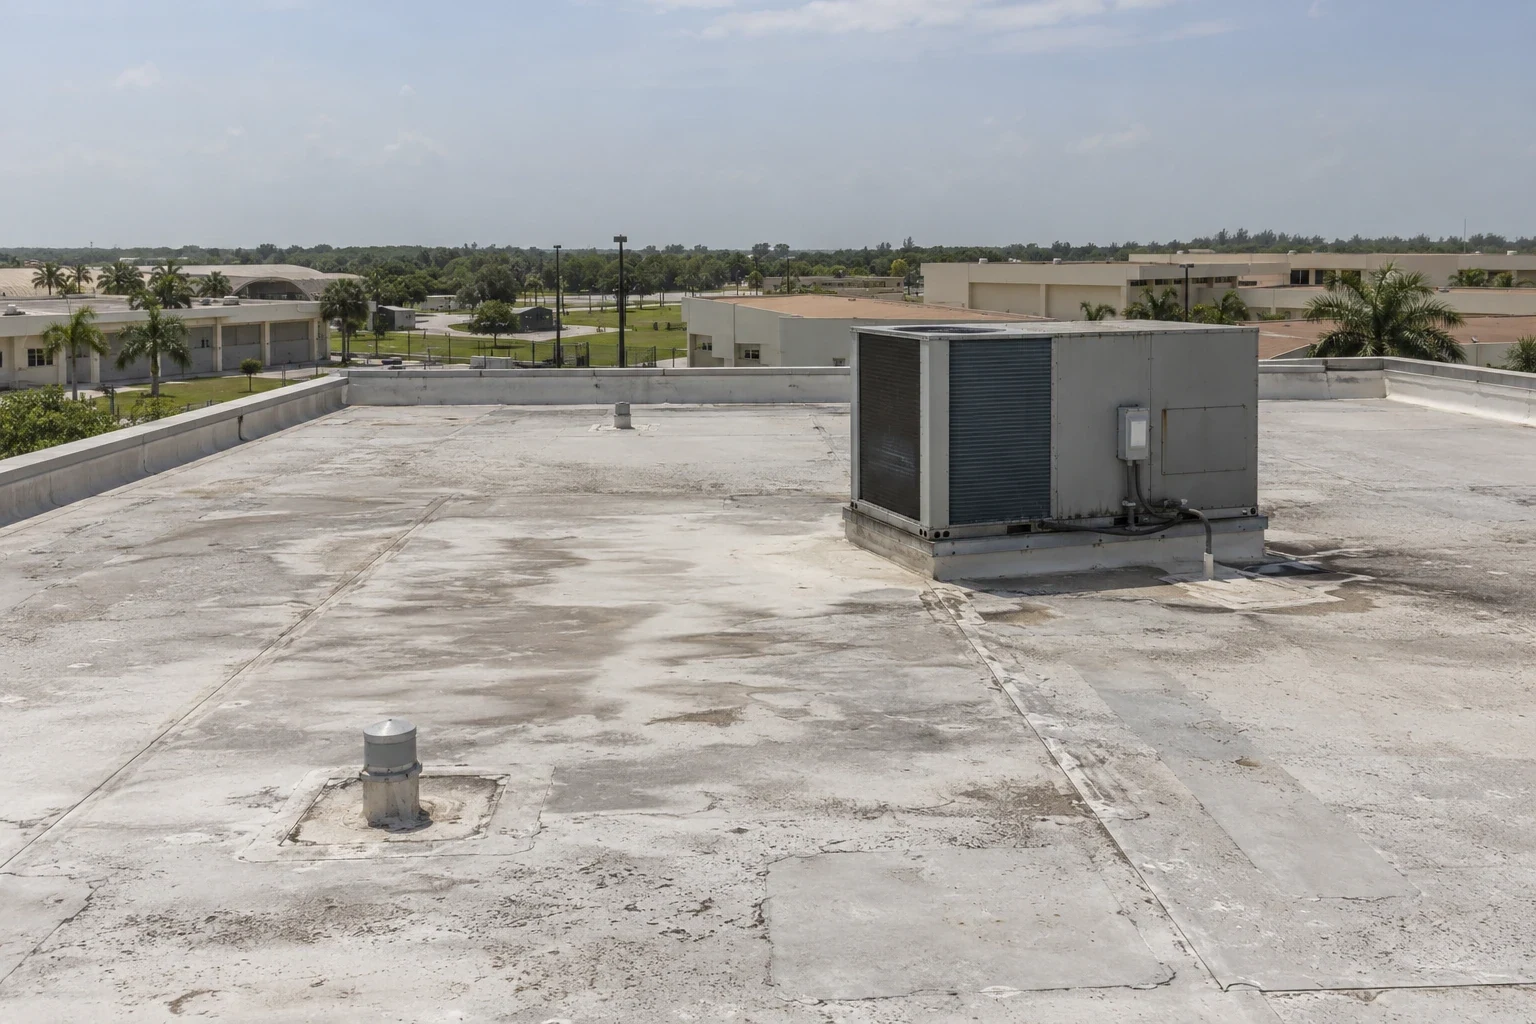
Build the work plan around occupied routes
Before mobilization, we identify which entrances, loading paths, patient areas or tenant zones must remain available. The site contact confirms working hours, restricted areas, delivery windows, roof access, staging space and emergency contacts. We plan where material can be placed and how crews reach the roof without crossing active operations unnecessarily. If noise, odor, vibration or overhead lifting affects occupants, those activities are identified for notice and scheduling.
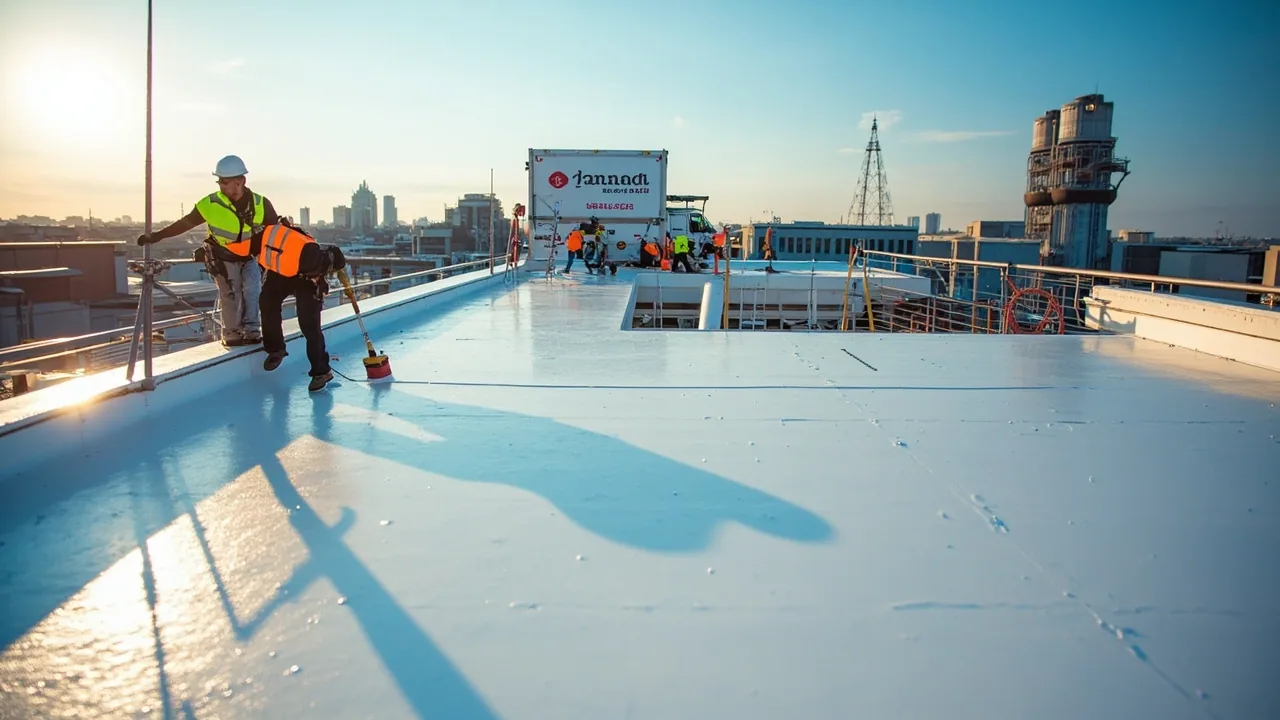
The roof plan divides work into areas that can be removed, installed and secured within a shift. Each section needs a clear transition to existing roof, edge protection and a weather stop point. We coordinate equipment shutdowns or access to rooftop units with facility staff. If a section cannot be closed safely before a weather change, it does not open. Daily closeout records identify completed areas, temporary tie-ins and any access restrictions for the next morning.
A replacement scope should show phasing and what happens if hidden deck or insulation damage changes the day's quantities. Where the existing roof remains suitable, we may compare a recover with removal, but occupancy does not make a recover appropriate by itself. We inspect the assembly and set the option from evidence.
Protect interiors while the roof is open
We map reported leaks, sensitive rooms and valuable equipment before work begins. The construction plan identifies ceiling or floor areas that need protection, the route for removing debris and who can respond if water appears inside. A roof opening is covered or completed before crews leave. If an unexpected condition requires a pause, we secure the area and tell the site contact which section remains exposed to further review.
Hialeah's wet-season rainfall normal is 48.19 inches, with the stormiest stretch from mid-May through early July. That makes temporary dry-in and drain access daily controls rather than end-of-project details. We keep drainage paths open, install temporary tie-ins at section boundaries and confirm that water can discharge during staged work. When a storm interrupts the sequence, the day's record identifies protection in place and the return task needed to resume.
Summer heat affects safe rooftop hours. July and August heat index can reach or exceed 100 degrees, so crew scheduling and material handling need to match conditions. We discuss expected work windows with the property contact and update timing when weather changes. During a reroof near Westland Mall or a facility near Miami Dade College's Hialeah Campus, the plan also needs to preserve customer, student or staff movement below the work zone.
Keep tenant and facilities communication specific
Notices should name the affected building area, the expected dates, access restrictions and whom to contact. A vague notice about roof work does not help a tenant plan deliveries or identify a leak. We provide the site contact with a sequence they can communicate and flag schedule changes that affect entrances, noise or equipment. The owner or property manager remains the point for tenant communication; we coordinate the construction details with that person.
Hospitals, colleges, warehouses and retail centers have distinct priorities. At Palmetto General or Hialeah Hospital, access controls and sensitive operations need direct coordination with facility staff. At West 49th Street retail, storefront access and deliveries may shape lifts or material staging. Hialeah Heights industrial operations may need dock routes preserved. The facility contact confirms the property's requirements, and we include those access, staging and operational limits in the work sequence.
For active water entry outside the planned sequence, emergency roofing response is available day or night, weekends and holidays. We assess safe access, stabilize where feasible and notify the project contact. A temporary repair is recorded separately from the reroof scope so the owner can distinguish immediate protection from permanent work. If emergency work changes a section's condition, we update the plan before tear-off proceeds.
Choose the assembly and pace from the roof evidence
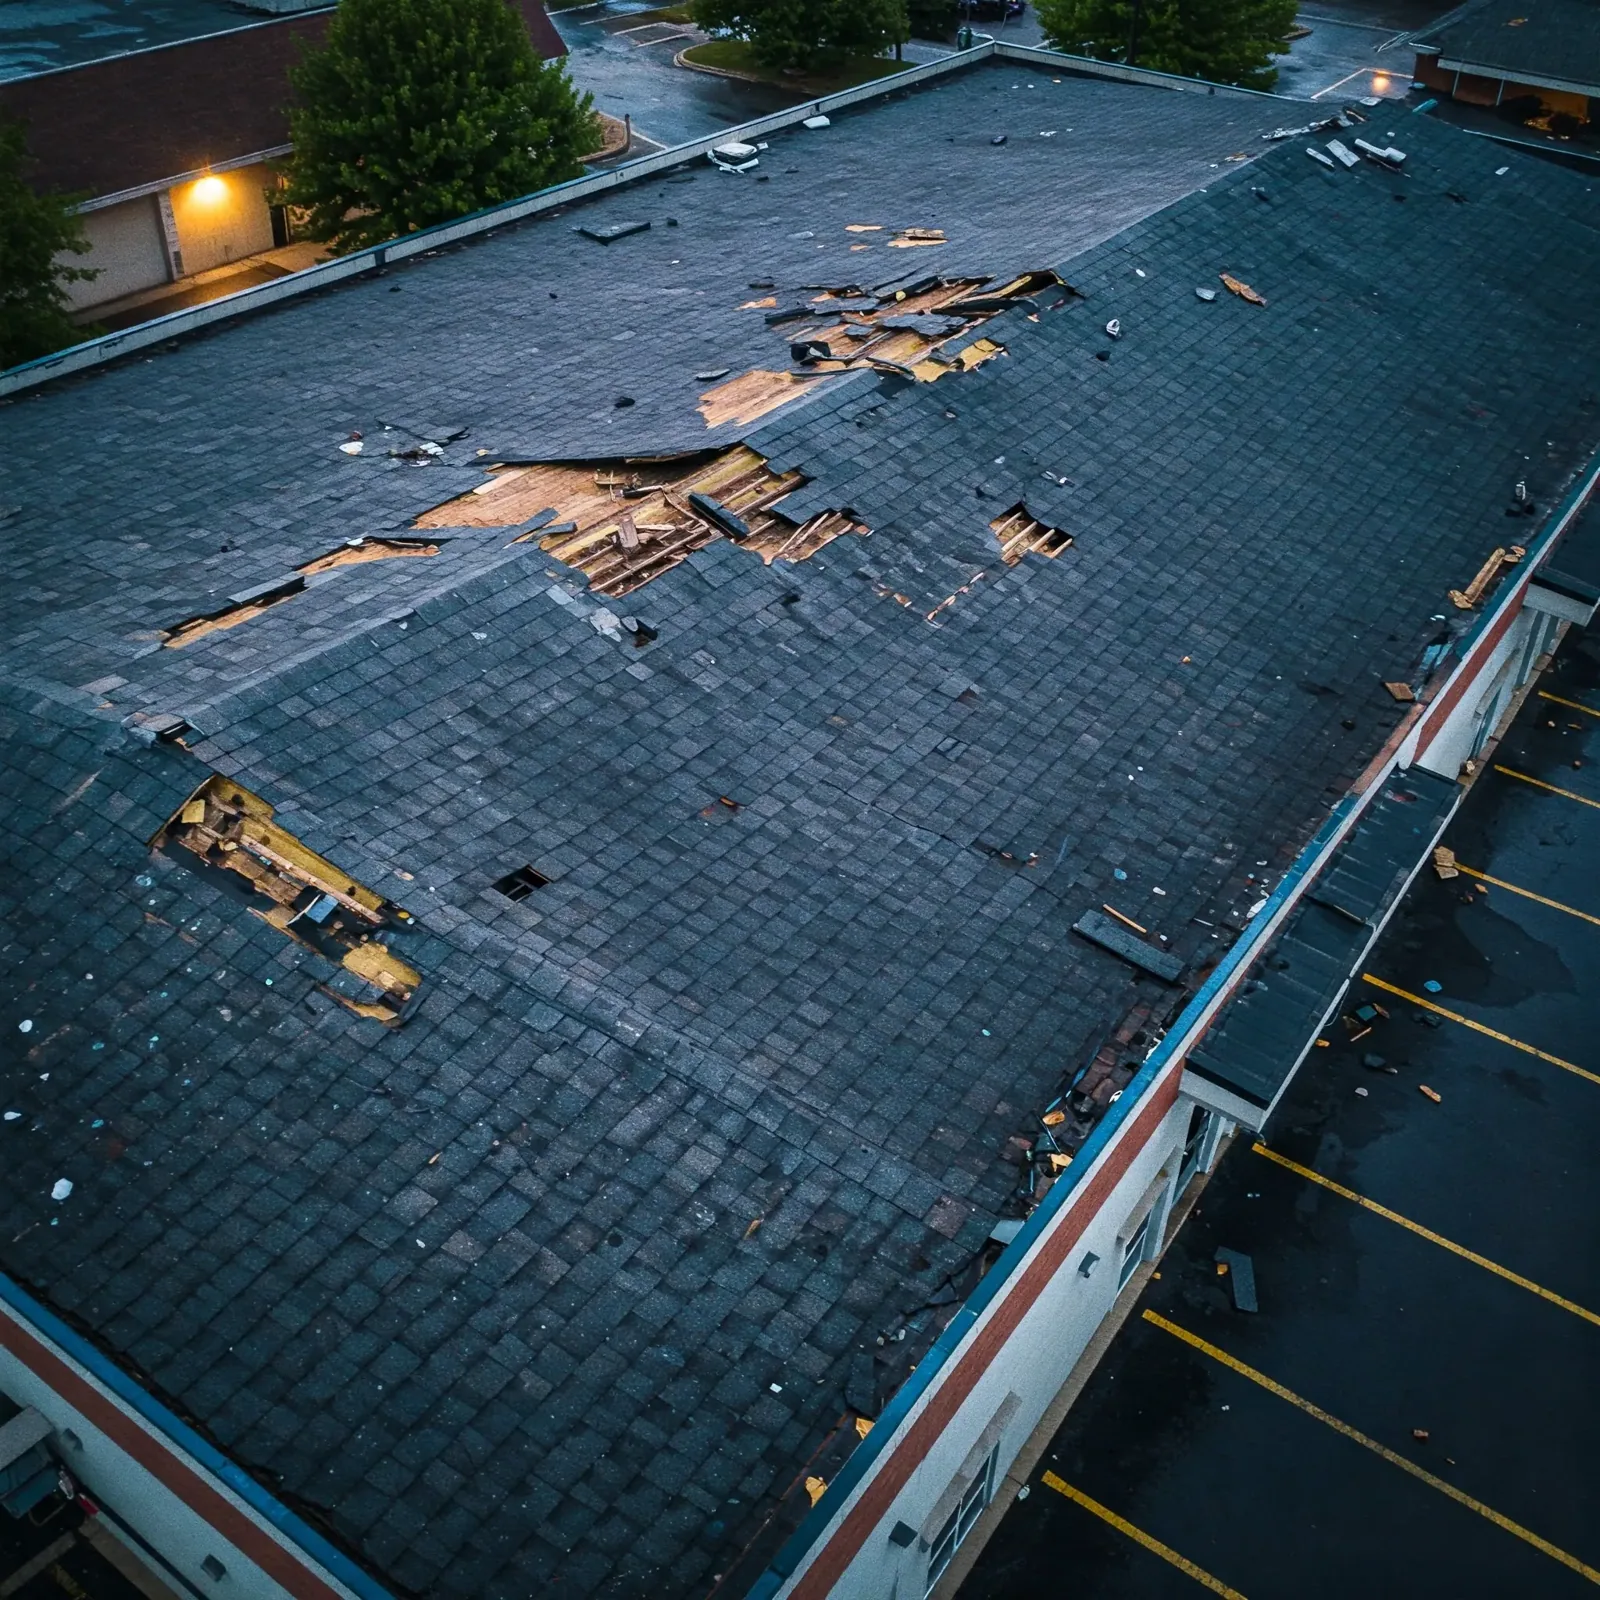
We inspect the existing membrane or panel, seams, flashings, insulation, cover board, attachment, deck and drainage before confirming tear-off quantities. Wet insulation, damaged deck and unexpected layers can change both scope and schedule. The proposal identifies how concealed conditions are handled, who approves added work and how an affected occupied area remains protected during review.
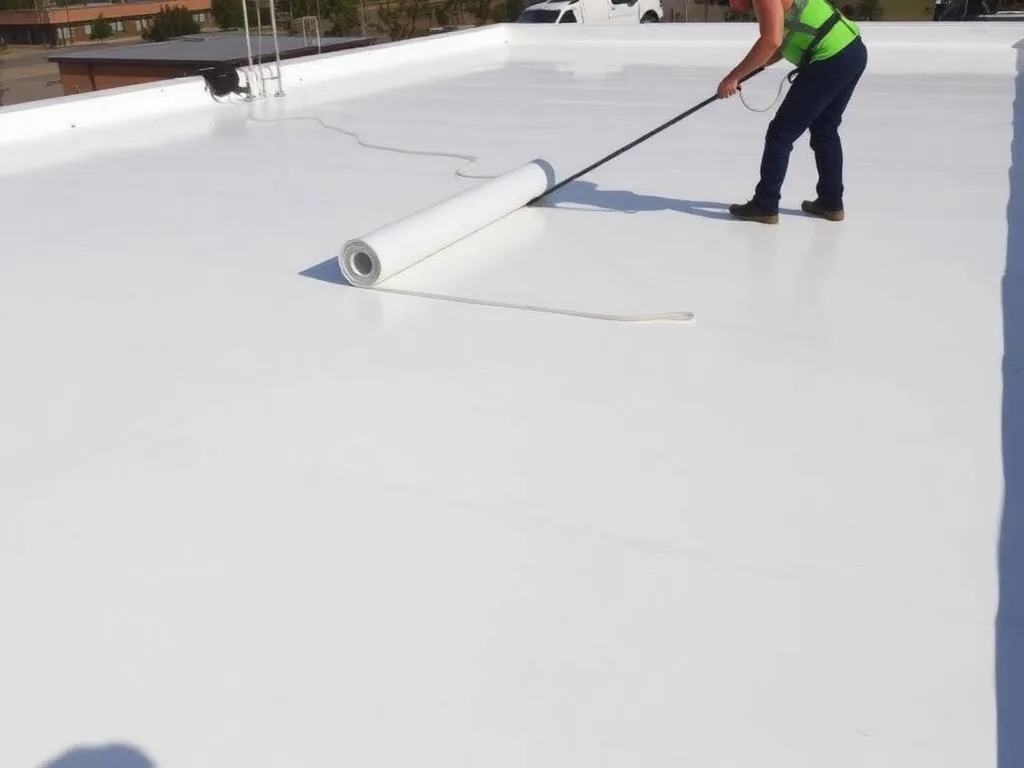
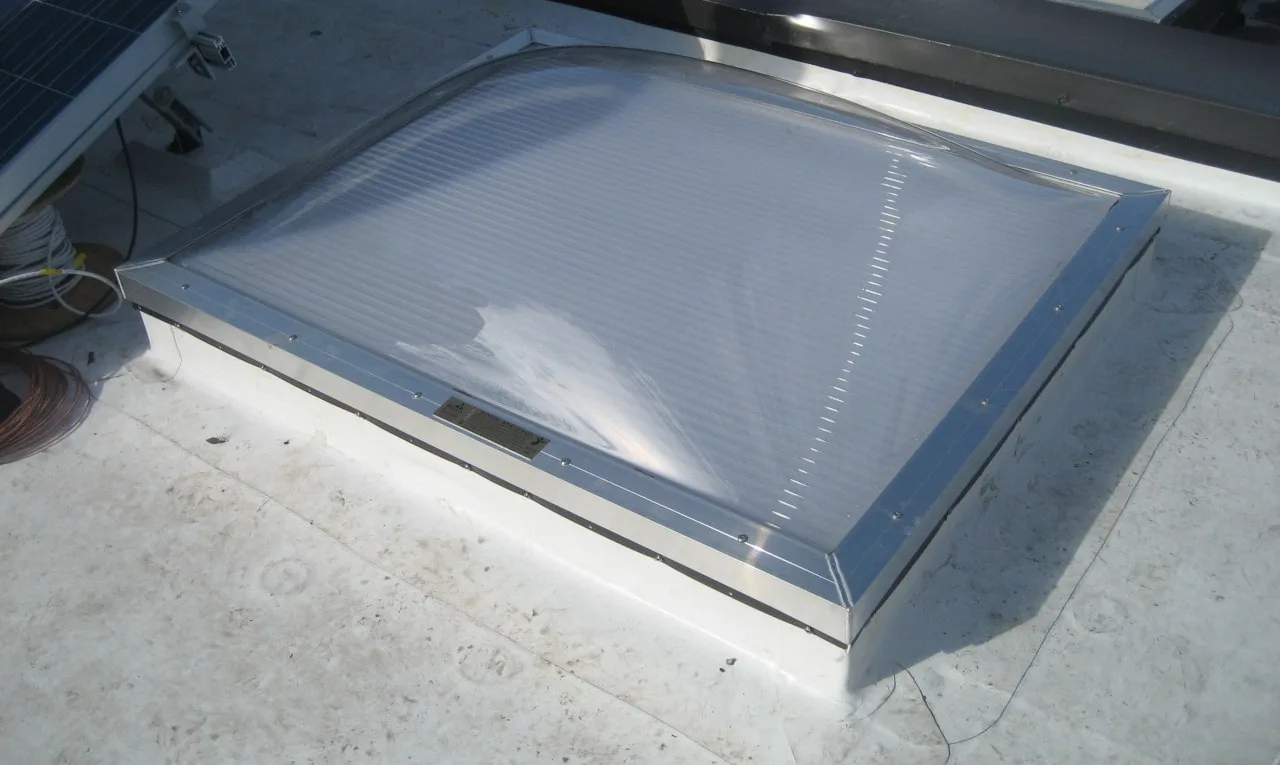
New roofing may use TPO, PVC, EPDM, modified bitumen, built-up or metal depending on the building, design and approved assembly. We state the material and detail approach, including parapets, drains, curbs and perimeter transitions. For an occupied facility, access to rooftop equipment and future service paths must remain part of the plan. We coordinate with the owner where shutdown or mechanical work is required and identify which contractor handles each part.
Replacement work is sequenced so finished areas stay protected and the owner can track progress against roof sections. If the project spans multiple buildings, we keep scope, photos and closeout items attached to each address. This matters to an asset manager comparing work near Hialeah Heights and Palm Springs Mile; a condition on one roof does not determine the condition on another.
Leave the building usable at each handoff
At closeout, we identify sections completed, roof details installed, photos, remaining exclusions and any work still awaiting another trade. The facility contact receives the status of temporary protection, equipment access and follow-up checks. A condition report can preserve the baseline, while a maintenance visit can track details after the new roof is in service. The owner has a record for approvals and future facility staff.
Send the property address, roof plans, occupancy schedule, leak history, access instructions and the person responsible for tenant notices. We will return a phased work plan that states what remains open, what closes each shift and which decisions can affect the sequence. The goal is a roof project that proceeds with controlled sections while the building continues its required operations.
Questions
WHAT OWNERS ASK
Can reroofing happen without closing our building?
Often, if safe access, section boundaries, interior protection and work timing can be coordinated. We review the property's actual operations and set a sequence that identifies closures or restrictions before mobilization.
How do you protect a building from rain during tear-off?
We limit the open area to work that can be secured, preserve drainage routes and close each section with a suitable temporary tie-in or completed assembly. The daily handoff records protection and any remaining exposure.
What happens if crews find damaged deck under the old roof?
We document the location and extent, secure the area and request the designated approval before expanding the work. The proposal states how concealed conditions and additional quantities will be reviewed.
Who tells tenants about noise and access changes?
The owner or property manager communicates with tenants. We provide the construction sequence, dates, access restrictions and updates so notices reflect the work happening at the site.
How should we schedule medical or retail work?
Start with operating hours, restricted routes, delivery windows and sensitive areas. We confirm roof access and staging with facilities, then place noisy or disruptive tasks in an approved work window.
Related Roofing Work
Set a reroof sequence your facility can use
Share the address, roof plans, operating schedule, leak history and access contact. We will define roof sections, daily closeout and the approvals needed for occupied work.