
Office Building Roofing in Hialeah, FL
Property Types We Roof
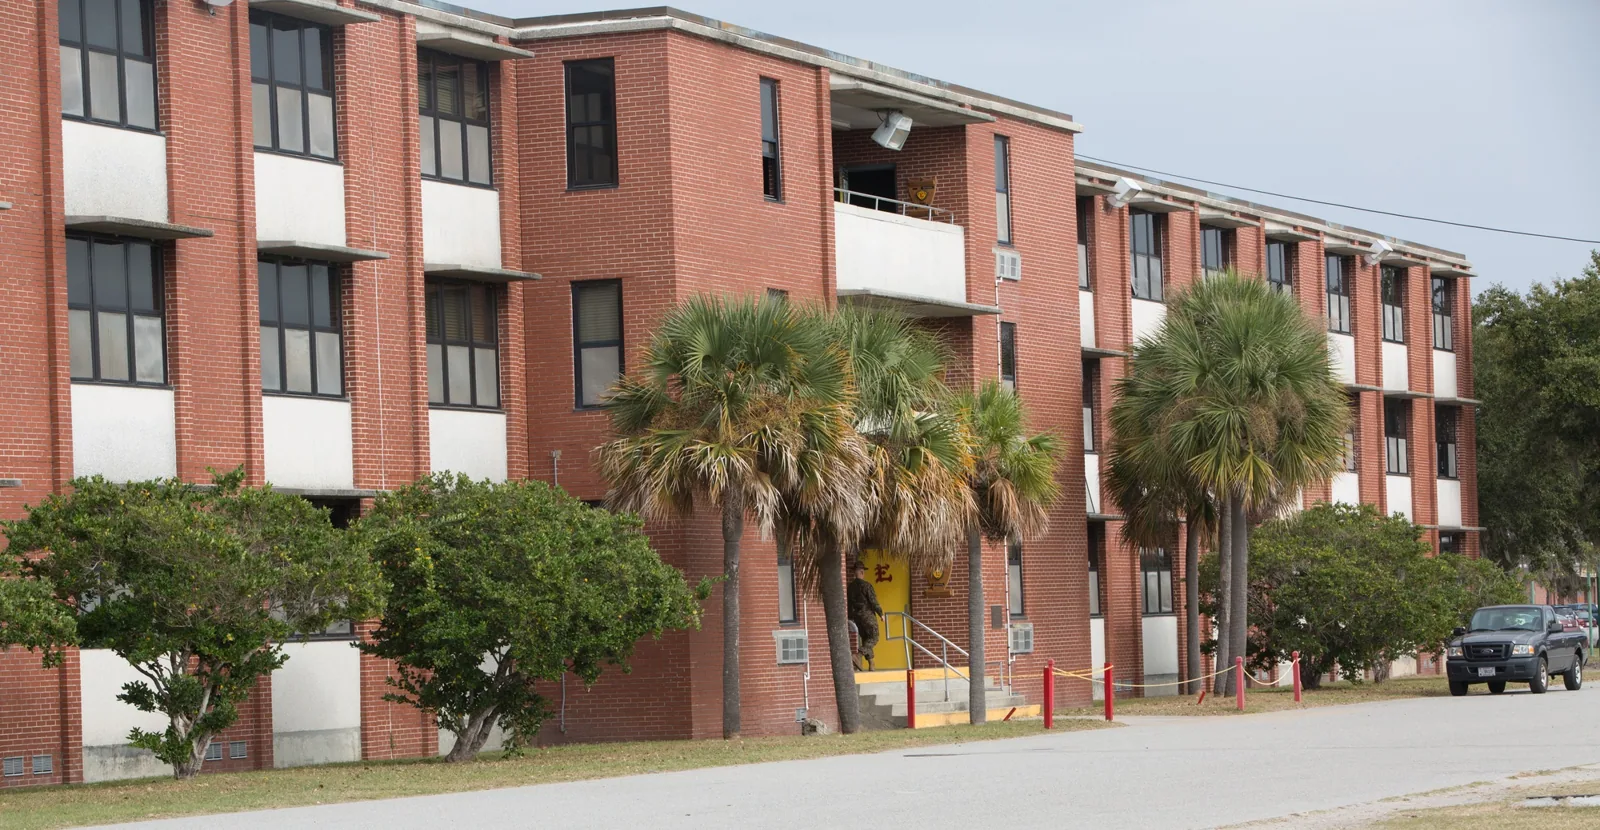
A water mark above a conference room or a recurring leak beside an HVAC curb can disrupt tenants long before the roof looks worn from the ground. We trace the entry, inspect the assembly and record which office areas need protection. Hialeah names Palm Springs Mile and Westland Mall among its major commercial areas. We confirm the property's tenant hours, roof access and approval route before proposing a repair or reroof.

Match roof findings to occupied space
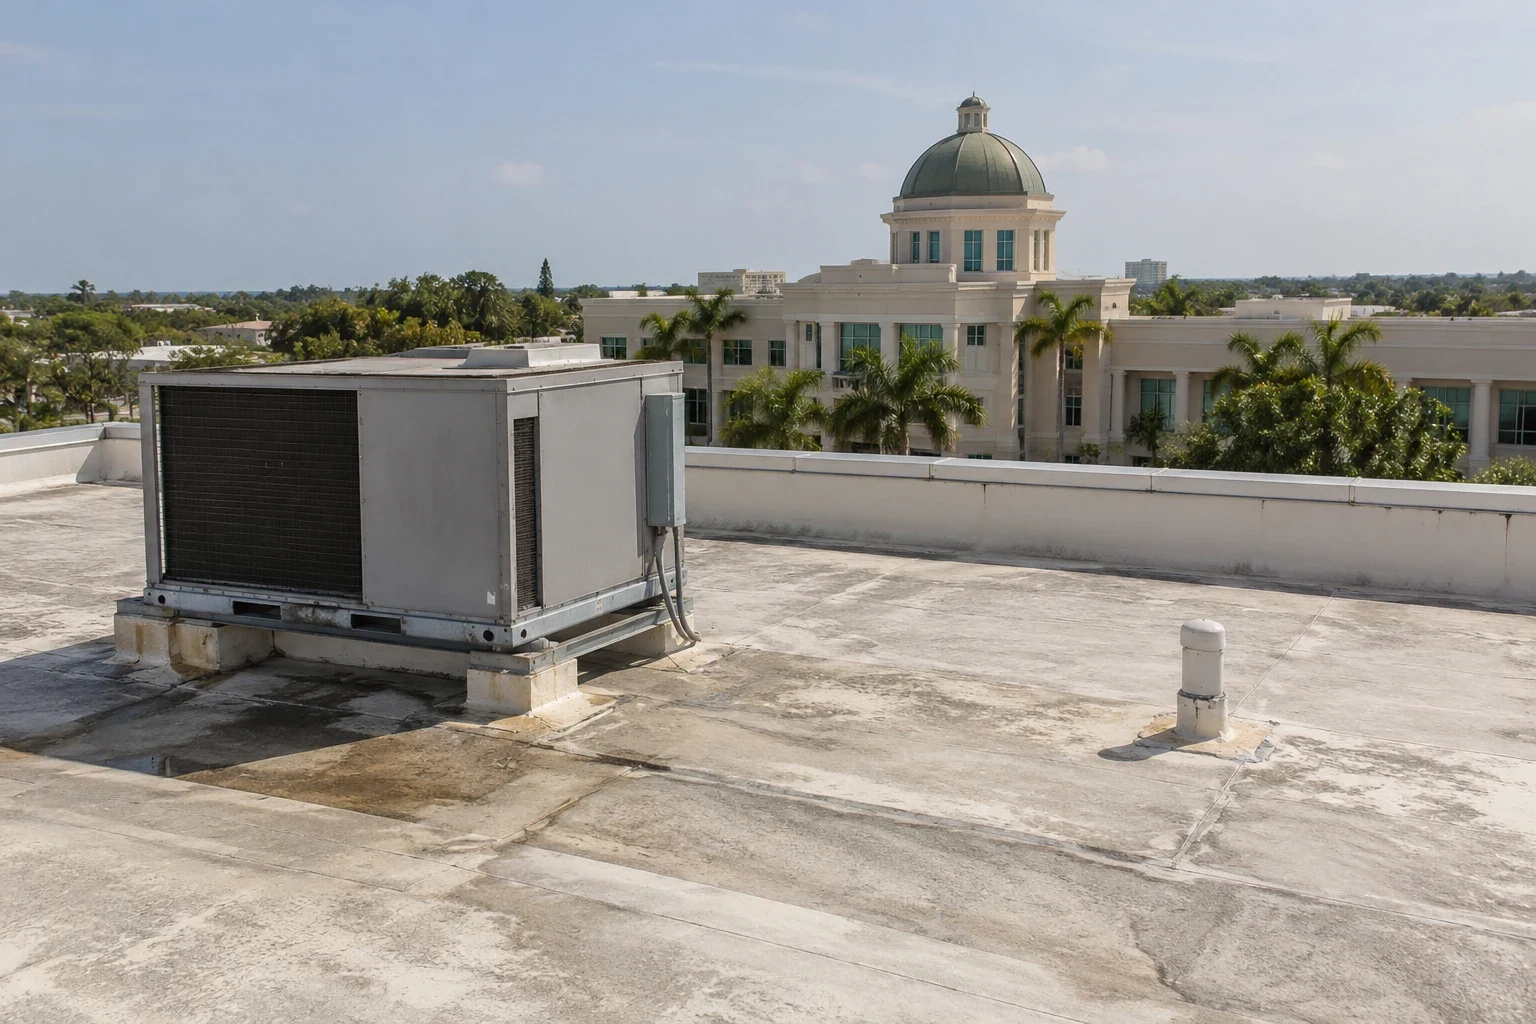
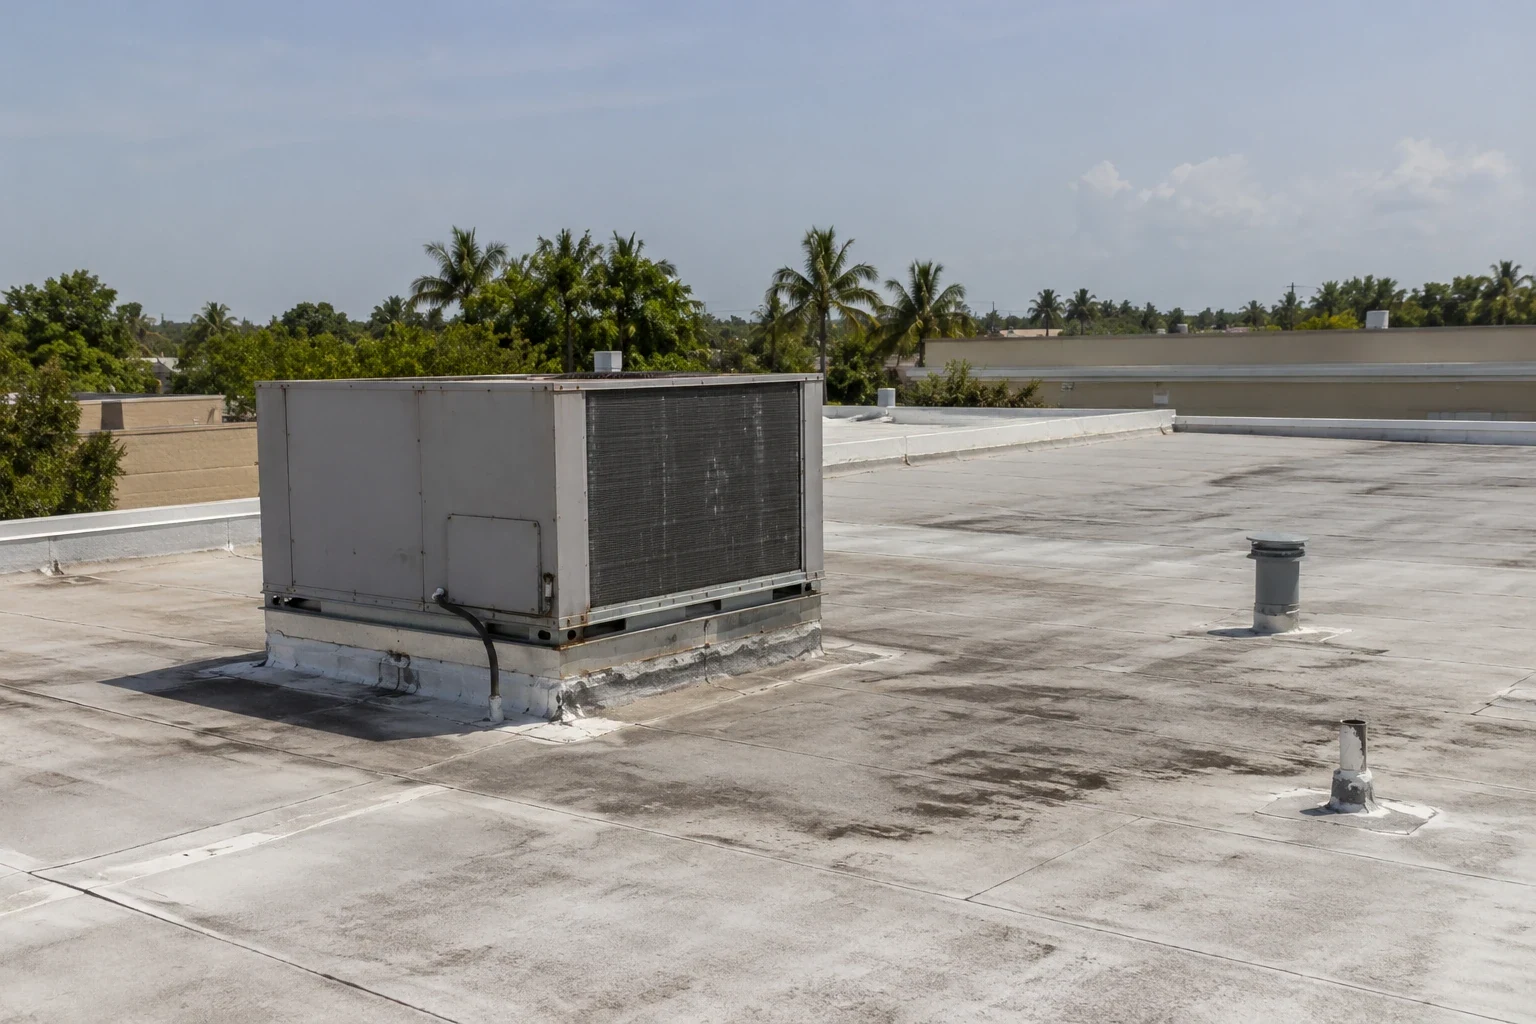
We connect the interior report to the roof section above it, then inspect membrane seams, penetrations, parapets, windows at roof walls, drains and mechanical equipment. Water can follow a deck or framing line before reaching a ceiling tile, so the nearest visible stain may not mark the entry. Photos and a marked plan show where we looked, what was tested and whether insulation or deck conditions remain unknown.
Office buildings may have tenant suites, shared corridors, server rooms and public lobbies below the work area. We identify sensitive spaces and any ceiling or equipment that requires protection before opening the roof. If moisture extends beyond one suite, the report maps the affected roof boundary rather than assigning the issue to a tenant alone. A commercial inspection can document the condition, and medical-office roofing may require additional attention to patient flow and clinical schedules.
Notify tenants before the crew arrives
The project sequence lists delivery times, lift or stair access, material staging, noise periods, entrances affected and daily cleanup. We coordinate with property management on tenant notices and identify how workers reach the roof without crossing restricted office areas. When the work is above a lobby or occupied suite, we agree on overhead protection and a barrier plan before removing material. The building keeps one contact responsible for approving changes.
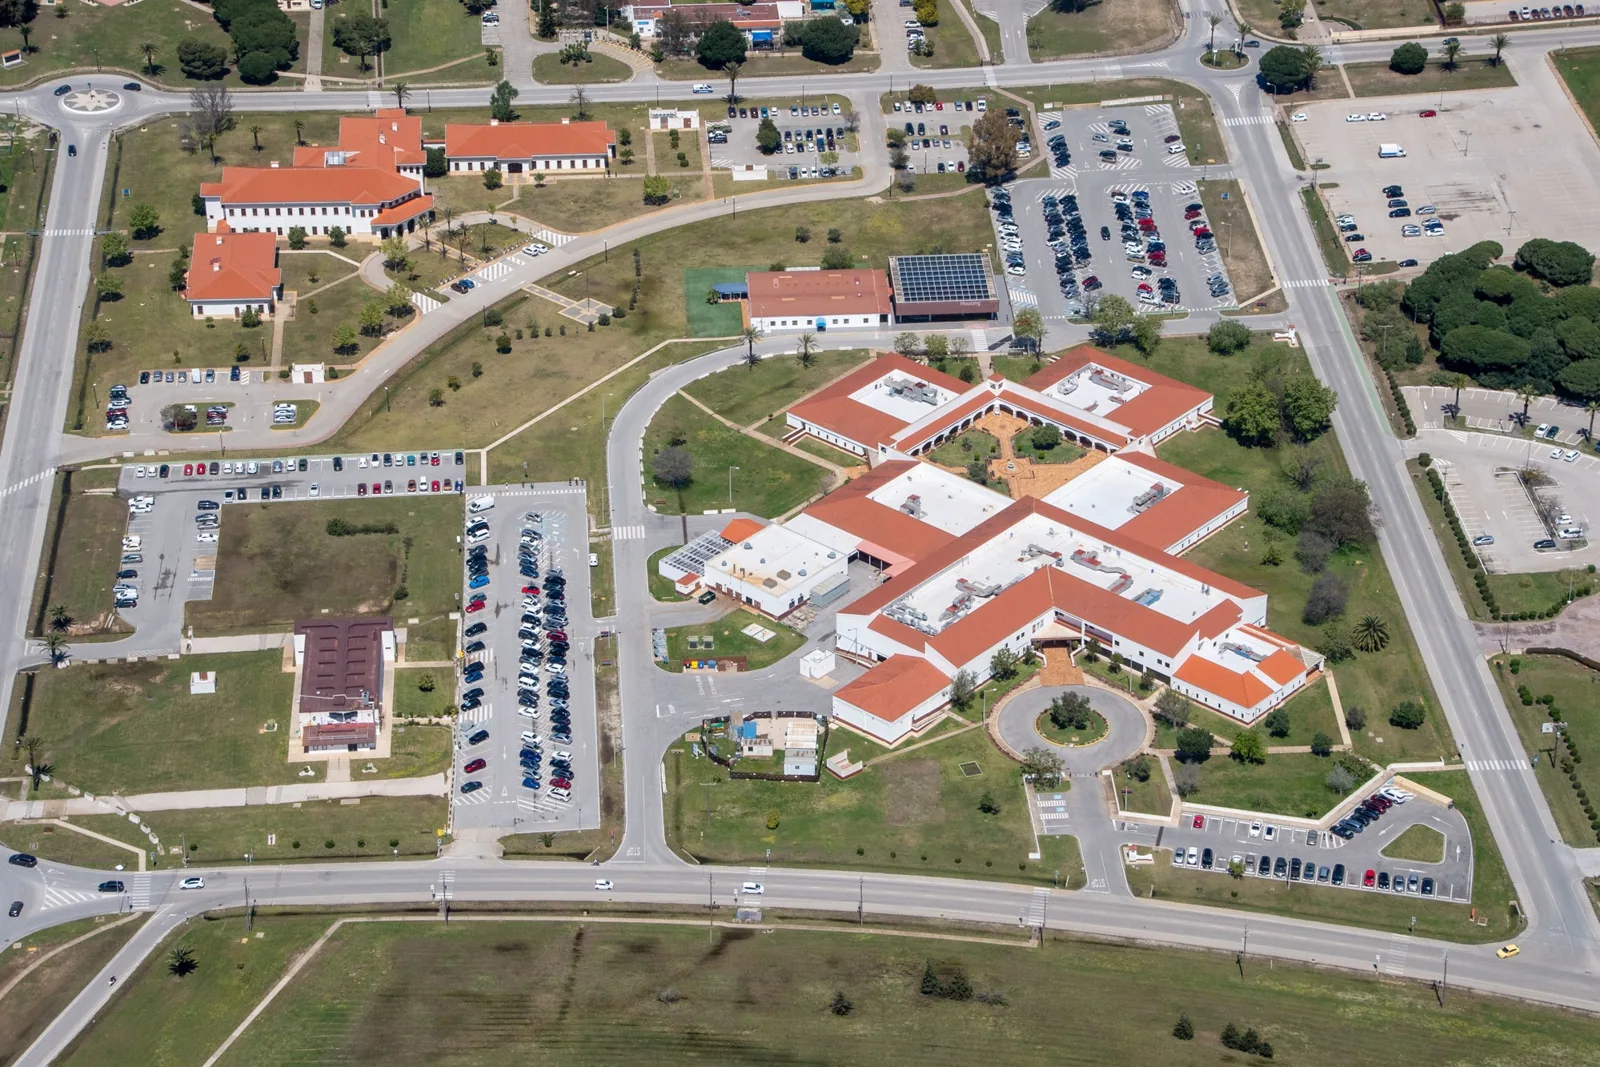
Replacement work is divided into sections that can be closed each day. We coordinate rooftop HVAC shutdowns with the building engineer, but equipment operation and restart remain under that team's control. Access for future maintenance is also considered, including walkway pads and clear routes to units. Where office use shares a health campus, a hospital roof scope adds controls for patient-care operations. A phased occupied-building reroof can protect tenant movement, while drain and scupper work addresses discharge paths that may affect multiple floors.
Roof access can also be constrained by shared building systems. We identify roof hatches, ladder points and the route past occupied floors, then agree how tools and removed materials will move. If a tenant meeting, exam or public event conflicts with loud work, the property manager can shift that section without losing the daily dry-in boundary. The access plan is part of the sequence, not a note left to the crew on arrival.
Set daily limits around Hialeah rain
Hialeah's 48.19-inch wet-season normal is concentrated in summer; the stormiest stretch runs from mid-May through early July. A roof opening above an occupied office needs an end-of-day closure that resists rain and does not redirect water toward a wall or lobby. We inspect the nearest drain, scupper and gutter before work starts, then check the temporary tie-in at close. The facility contact should know which floor and tenant area sits under each active section.
Heat and tropical exposure can change crew hours and the forecast window. We plan around material installation conditions, maintain clear access routes and keep the roof closed in manageable stages. If a leak appears outside the planned work area, a separate leak repair can protect the occupied space while the wider roof project remains under review. We document each interim measure so tenants and managers know what was addressed.
Include tenant controls in the bid
Office roof cost reflects the assembly, tear-off, wet insulation, deck repairs, equipment density, perimeter details, access and interior protection. Tenant hours or after-hours installation can change labor, while lift reservations and material staging can affect duration. We identify the cost assumptions, which spaces require protection and which building services must be coordinated. Concealed damage is kept as a separate approval item rather than hidden in a general contingency.
Palm Springs Mile and Westland Mall are named Hialeah commercial areas, but the exact tenant mix and hours belong to each property. We confirm those details through the building manager and create a floor-by-floor notice plan when work affects access or noise. If the roof spans multiple office assets, a roof capital plan can compare urgent leaks, remaining service life and the tenant impact of each phase.
After each shift, the manager should know which entrances reopened, what noise remains and whether any ceiling access stays restricted. We list those handoffs in the closeout note so tenant service staff do not rely on a verbal update alone. A short daily status also helps the next phase start without repeating the same access checks.
Restore tenant access and close the record
At each stage, we remove debris, reopen agreed routes and report which roof areas are complete. The closeout file includes the system installed, details repaired, photos of drains and curbs, and any area left outside the scope. Tenant complaints can then be compared with the roof map and work dates. Building staff should retain the project record with HVAC service logs and the next inspection schedule.
Send the property address, roof plan, tenant schedule, leak notes and approval contact. We will map the conditions and return a work sequence that keeps access and weather protection visible. Around Palm Springs Mile or Westland Mall, street access and tenant movement may shape staging. The property manager confirms the actual entrances, work hours and notice process.
Questions
WHAT OWNERS ASK
Can tenants remain in their suites during office roof work?
Often, with clear notices, protected areas below, controlled noise windows and daily roof closure. We map the work zone against occupied suites and coordinate building access with management. A suite directly below removal may need temporary protection or a short access restriction. The schedule reflects the actual floor plan and tenant calendar.
How should management handle an office ceiling leak?
Record the room and time, protect furnishings or equipment below, and notify the building contact. We inspect above and upslope to locate the entry, check nearby drains and penetrations, and map any wet insulation. The repair scope identifies immediate containment and permanent work separately. A ceiling stain alone does not locate the roof defect.
What access details affect an office reroof estimate?
Roof-hatch location, lift reservations, delivery hours, tenant entrances, staging space and HVAC service rules can all change the sequence. We confirm which areas need overhead protection and when noise is acceptable. The estimate states those assumptions and identifies any work that requires after-hours access. Management can then align tenant notices with the planned sections.
Should an office roof be inspected after HVAC work?
Yes. A service visit can disturb flashing, walkway protection or nearby membrane even if the equipment remains in place. We inspect the curb and penetrations, record any new opening and confirm the service contractor restored the detail. Keeping the roof plan current helps the next leak investigation distinguish an older condition from recent work.
Related Roofing Work
Plan office roofing around the tenants
Provide the address, tenant calendar, leak history and approval contact. We will inspect the roof and return a section plan with access, protection and closeout steps.