
Commercial Roofing in Leah Arts District, Hialeah, FL
Service Areas
Leah Arts District is a live-work arts area that reuses existing industrial buildings. Commercial roof work begins by confirming the building's current use, access rules and roof assembly. We inspect visible seams, penetrations, drains and transitions, then tag photographs to a roof section. That record lets the property contact review repair limits before material is removed or an occupied area is affected.
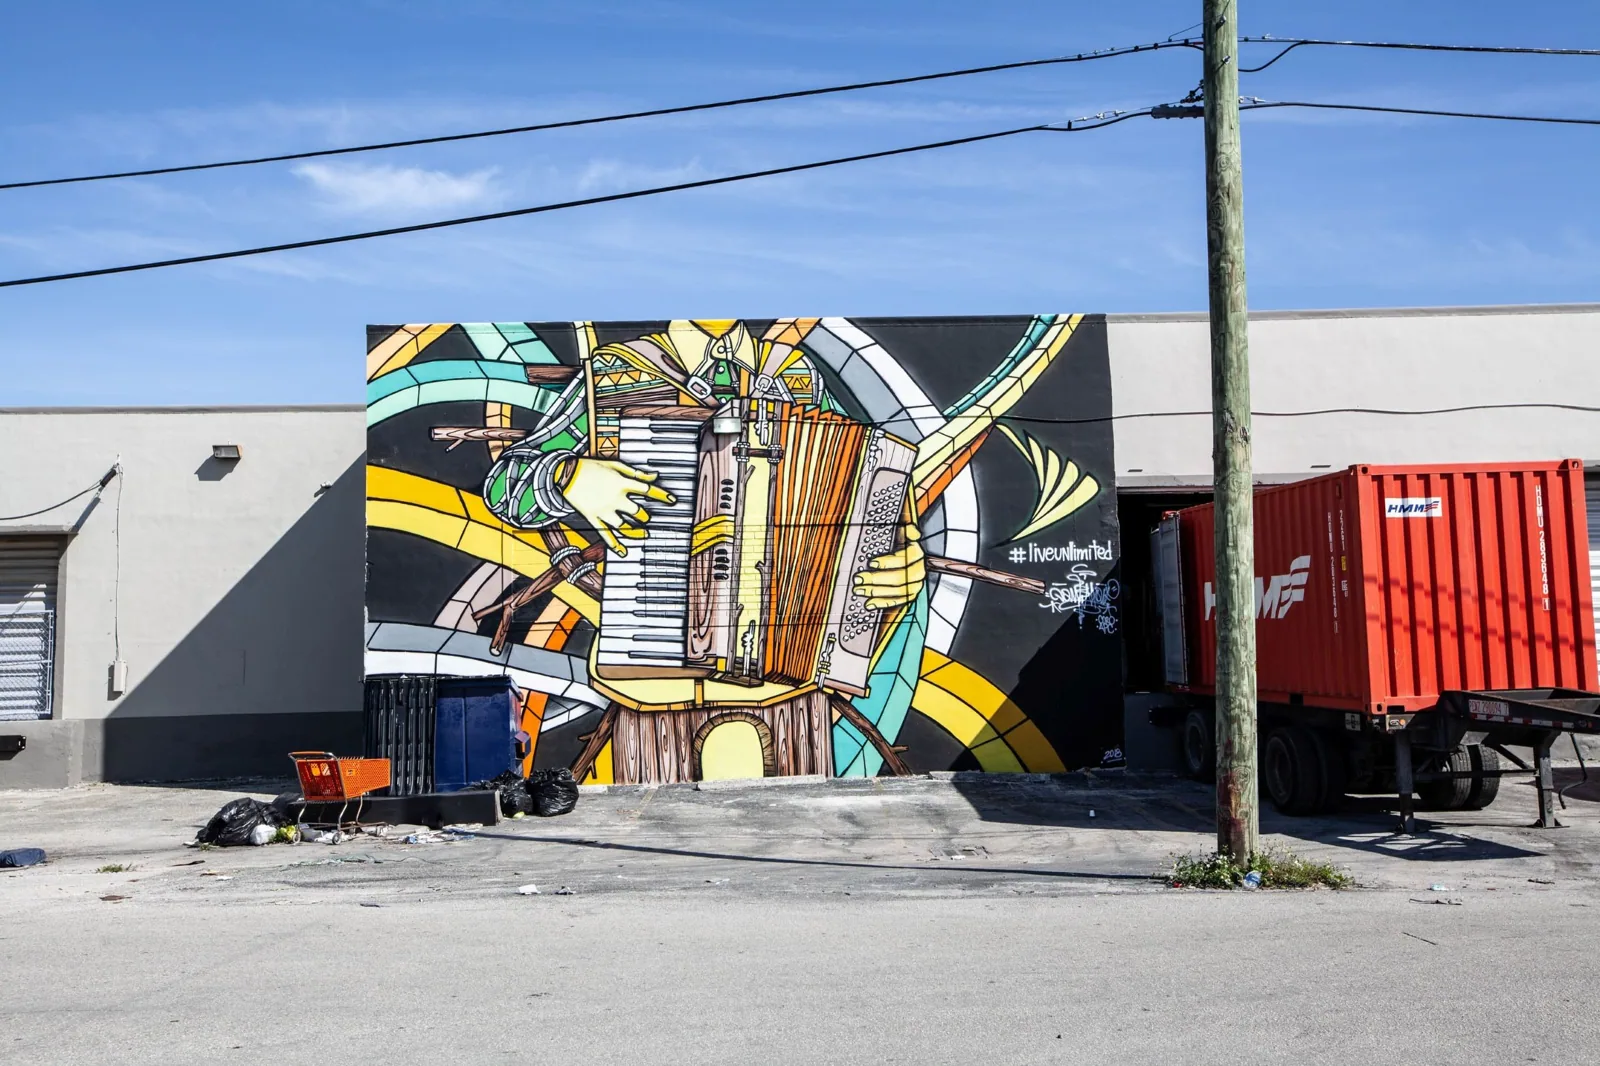
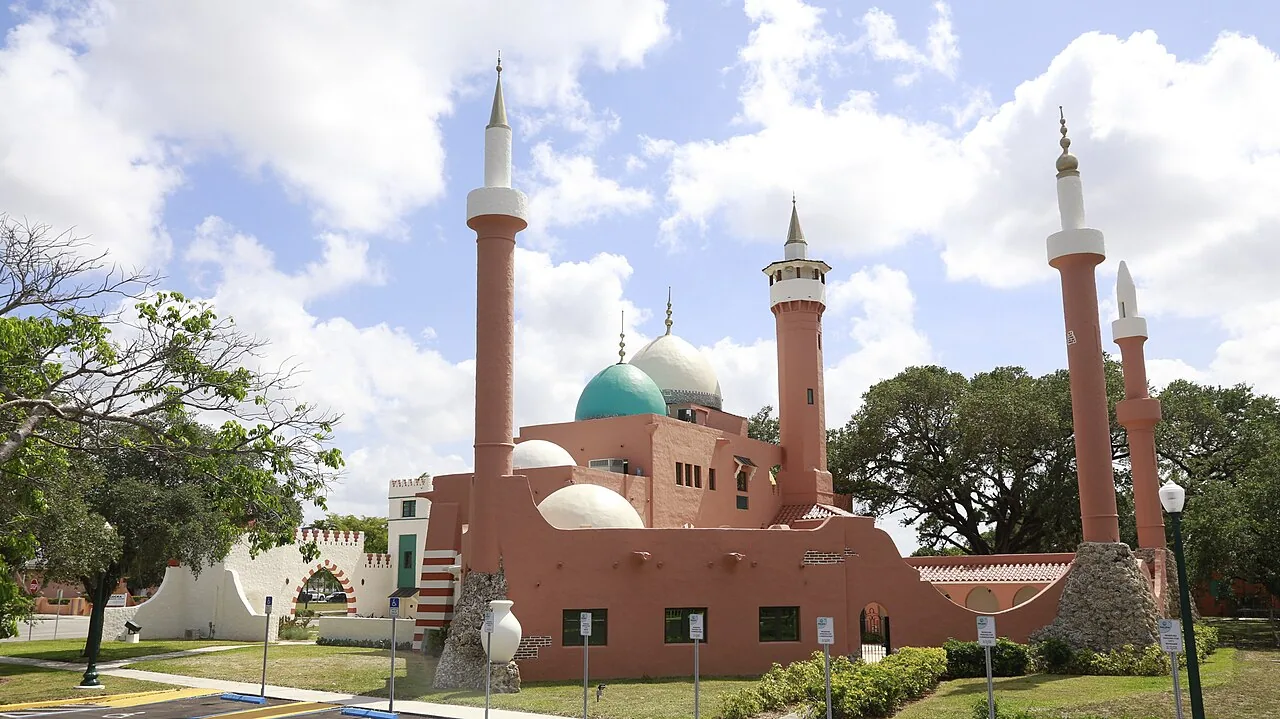
The Garden of Arts and galleries at Milander Center are identified in Hialeah's arts district. For a roof project serving a live-work property, we confirm which occupants and routes are active at the actual address. The site contact sets access and work hours before mobilization.
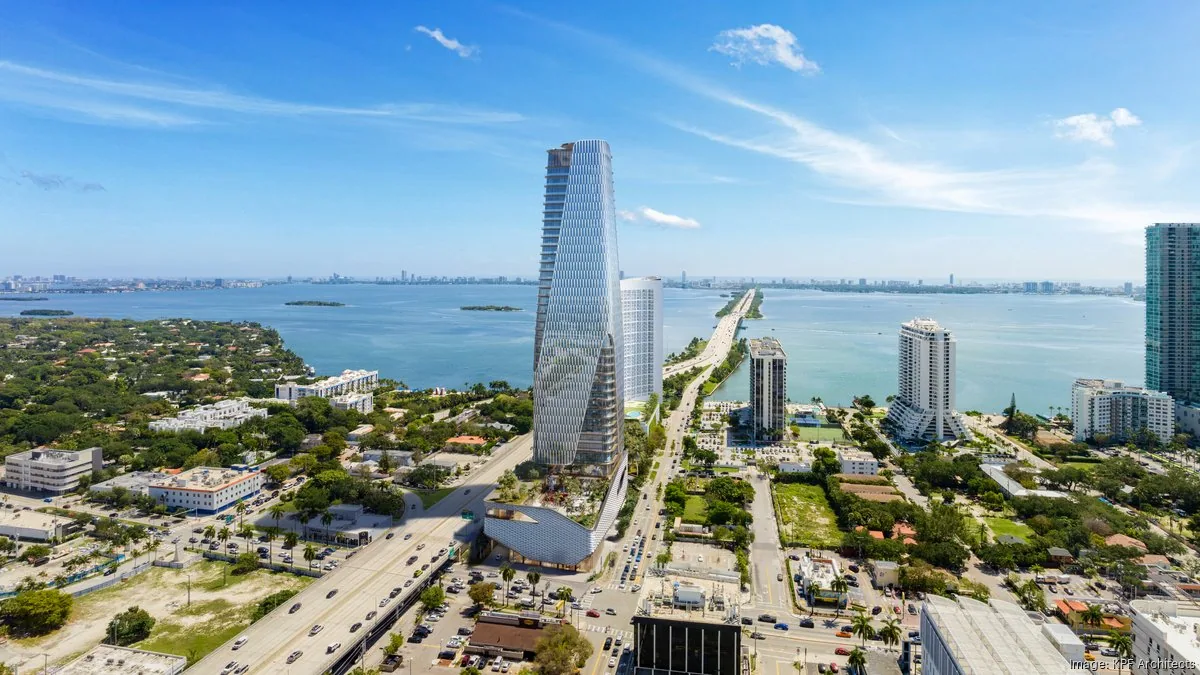
Adaptive reuse: Confirm the assembly before scope
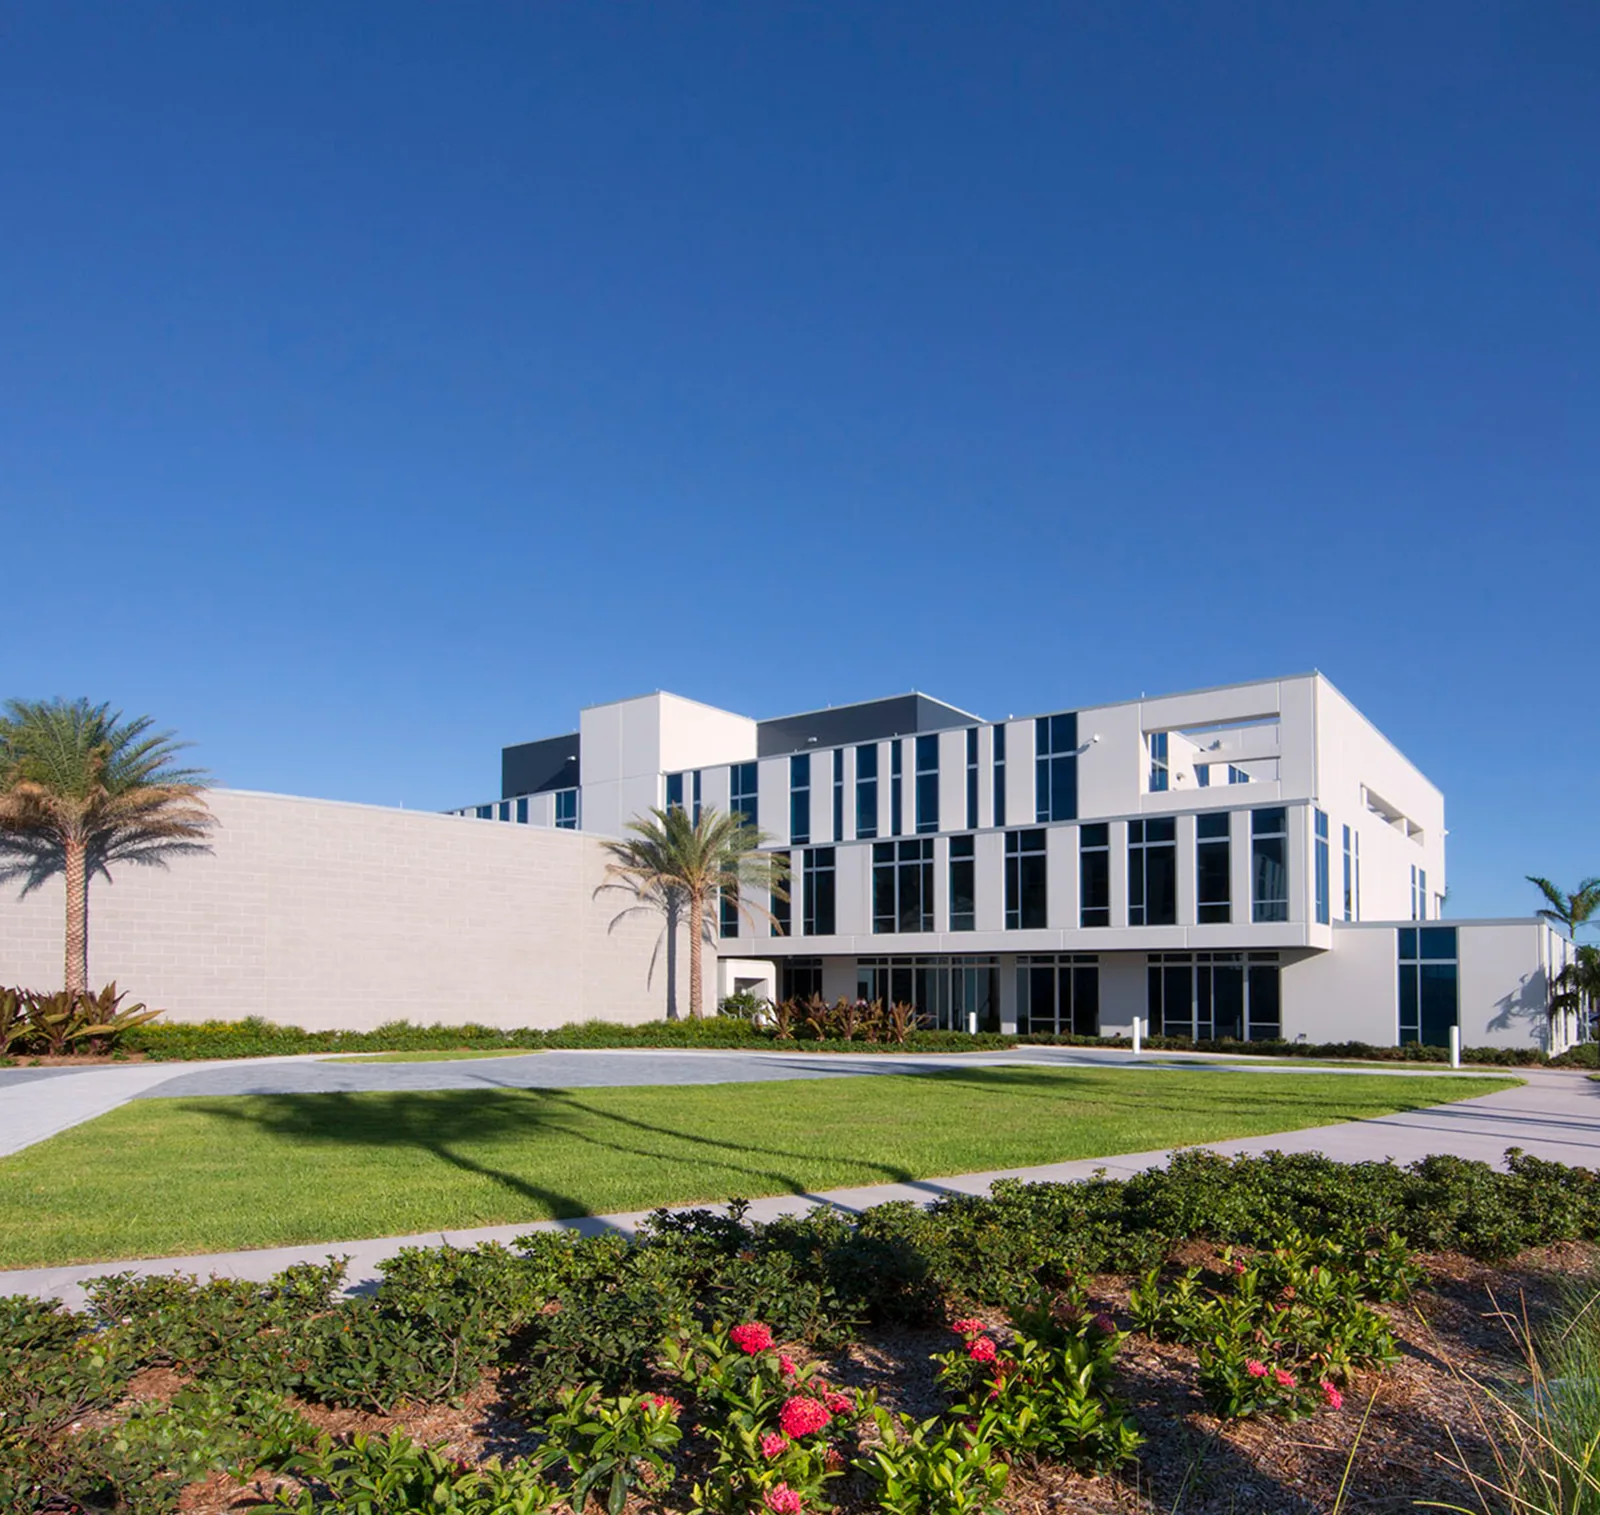
Buildings that have changed use can include roof details added at different times. We review available plans, repair history and visible transitions. The walk identifies membrane or metal where supported, then checks curbs, wall connections, skylights, drain locations and prior patches. If records and field conditions differ, the report names the mismatch and the location that needs follow-up.
Leah Arts District includes reused industrial buildings, with cultural activity at the Garden of Arts and galleries at Milander Center. That mix makes access coordination part of the roof plan. We ask the building contact about active workspaces, visitor routes, equipment and areas where noise or overhead work must be scheduled. A commercial inspection maps the accessible conditions; a roof history review connects them to tagged photographs and next actions.
Where the assembly is concealed, a test opening is proposed with its purpose and repair method. One exposed point confirms the layers at that location. The scope does not apply the result to other roof sections unless the field evidence supports that extension.
Occupant coordination: Keep the work boundary clear
Before work starts, the property contact identifies who uses each area below the roof and which routes must remain open. We coordinate ladders, hoisting, material staging, barriers, interior protection and any shutdown. The work plan shows the section under repair and when it will be closed for the day. If another trade must move equipment or complete a curb, the handoff names who returns to finish the roof connection.
Noise and access can change by time of day. We confirm the approved work window and identify a contact for daily closeout. A subsurface moisture survey can divide the roof into smaller sections to coordinate with current occupancy. The owner or manager approves any temporary route restriction or room closure.
At a second property in the Hialeah Industrial Area or nearby Miami Lakes, we prepare a roof map and access sequence for that address.
Rain and heat: Protect the roof during each shift
Summer is Hialeah's wet season, with a rainfall normal of 48.19 inches and the most active storm period from mid-May into early July. We check each live-work roof's discharge points before setting an opening size, then close that section before the shift ends. The daily record identifies occupied rooms below the work zone and the person assigned to receive weather updates.
South Florida's tropical-storm and hurricane risk increases again from late August through mid-October. Miami-Dade's High-Velocity Hurricane Zone rules apply in Hialeah, so project review can require attention to wind pressure, drainage and parapet details. We document the conditions at the building and coordinate design or permit review for proposed changes. A drainage review after a reported event records the actual roof condition by section.
July and August heat index can reach or exceed 100 degrees. We confirm safe access and follow the selected product's installation limits. If conditions change, we secure the active area and record the return work required.
Repair approval: Price only the documented work
The estimate lists affected sections, removal limit, material, flashing, edge work, drainage, interior protection and testing. We separate confirmed quantities from allowances for concealed conditions. If removal reveals wet insulation or deck damage, the crew photographs the exposed layer and requests direction before the boundary expands.
A local seam or penetration repair may be sufficient where adjacent materials remain sound. Broader surface failure, wet layers or drainage problems can support a different scope. We compare repair with coating or replacement using the same inspected area. A roof repair proposal names material and tie-in, while a replacement estimate identifies removal and the new assembly.
Cost and timing depend on access, roof assembly, occupied hours, lift needs, weather, debris handling and any coordination with other trades. The proposal states these assumptions so the property contact can route approvals before the crew arrives.
Property record: Keep each roof visit comparable
Each visit returns the address, inspection date, roof sections reached, tagged photographs, completed work and open conditions. We record whether the same transition or drain was reviewed at a later visit. The manager can compare the new field record with the previous repair and determine whether a return visit or test is needed.
Dispatch can arrange temporary roof protection outside normal business hours, including weekends and holidays. A urgent leak response can limit water entry while permanent work is reviewed. We document the person who approved it, the roof area protected and any follow-up expected.
Schedule with facilities using the approved entry window and available building records. Our field report will identify reachable sections, access limits, observed conditions and decisions needed before work begins.
Closeout: Return the tagged roof findings
The final record names materials installed, repaired seams or flashing, drainage work, tagged photographs and deferred items. It states when the crew removed barriers or temporary covers and which roof details remain open for review. Facilities can file the report with building records and use the section references to compare later visits.
A roof visit can be arranged with the facilities lead using the approved entry window and available building records. Our Diligence Notes will identify reachable sections, access limits, observed conditions and the work requiring approval.
Questions
WHAT OWNERS ASK
How do you inspect an industrial building reused for live-work activity?
We confirm the current roof plan, occupied areas, access limits and building contact before the walk. The inspection maps visible assembly details and tags each finding to a section. Any inaccessible area or concealed layer that needs testing is listed for a separate decision.
Can roof repairs be scheduled around arts activities or gallery access?
The property manager identifies active spaces, visitor paths, quiet hours and temporary closures. We plan staging and barriers around the approved schedule and record the roof section worked each day. The actual building contact confirms event and access information before mobilization.
What should be checked before Hialeah's wet season?
Review drains, scuppers, flashing, penetrations and any temporary repair, then document work by roof section. Peak storm activity runs from the second half of May into the opening week of July. We tie priority to the observed roof condition and establish how an opened area will be secured.
What happens if a roof test reveals additional wet material?
We photograph the exposed layer, protect the opening and send a measured change request. The owner reviews the proposed work before the repair boundary expands. The updated record identifies the added quantity, material and schedule effect.
Related Roofing Work
Coordinate roof work with Leah Arts District occupancy
Provide the property address, current use, access contact and roof plan. We will inspect accessible details and return a documented repair boundary.