
Commercial Roofing for Hialeah Healthcare Systems
Industries We Serve
A roof condition over an imaging room, patient corridor or clinic entrance needs a coordinated response from facilities and care operations. We locate the entry, map affected sections and plan protection below the work. Palmetto General Hospital and Hialeah Hospital are separate acute-care institutions in the city, with Miami Dade College's Hialeah Campus adding another major institutional property. Each address has its own room use, access rules and approval chain.
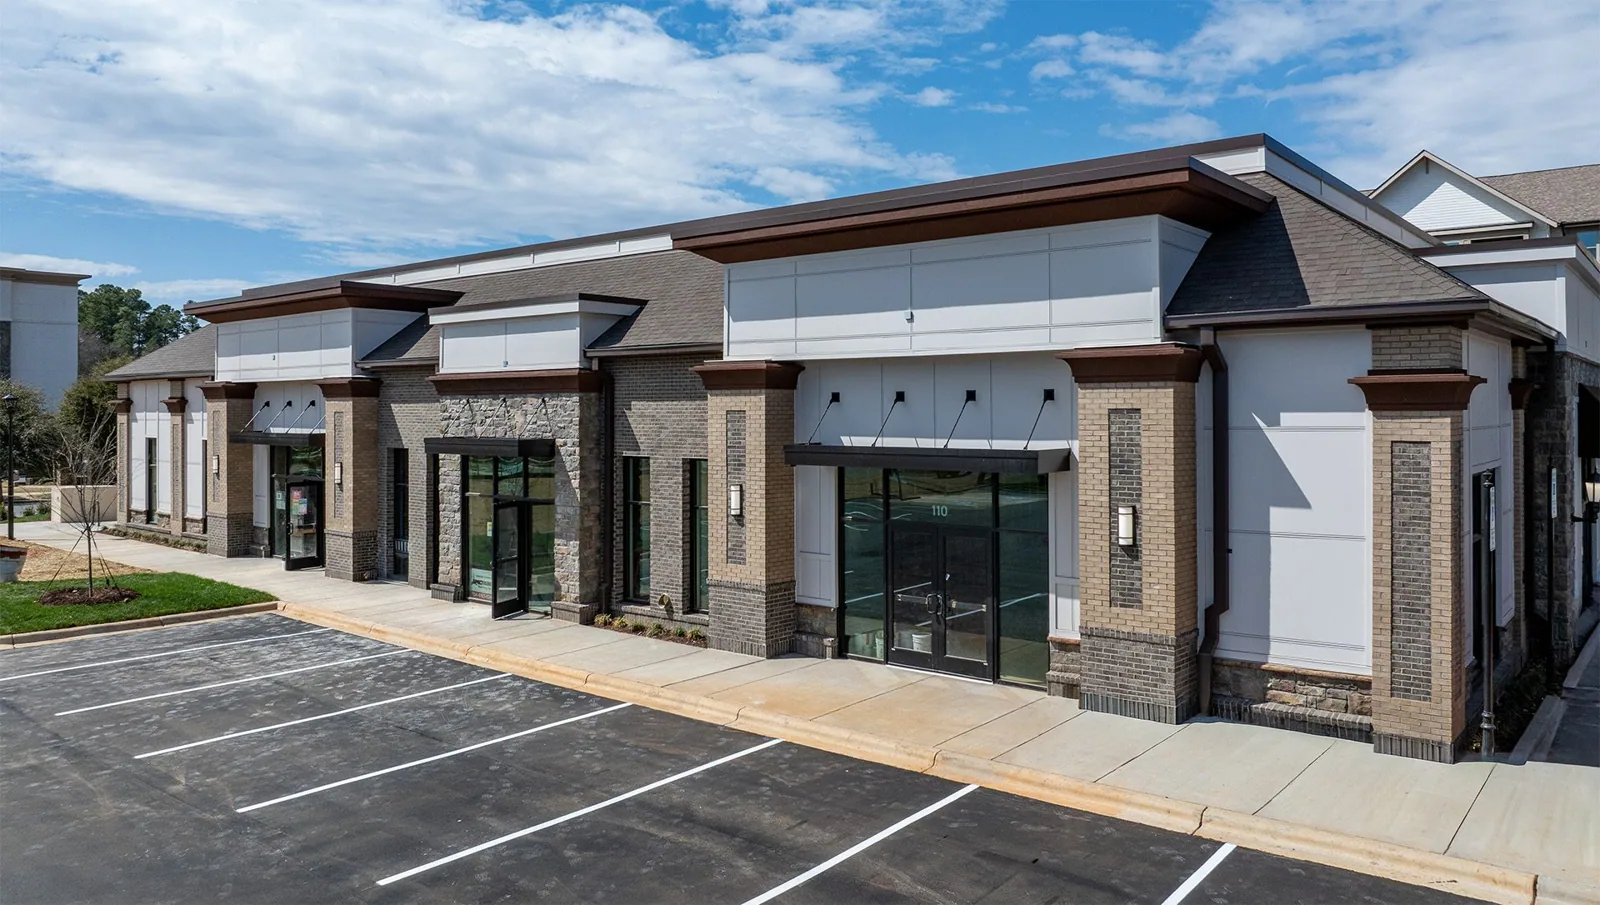
Track findings across care properties
We build the report around facility address, building name, roof section, reported room, system details, moisture evidence and recommended next step. A hospital, clinic, administration building and campus support space can use different assemblies and access controls. We keep observations separate by asset, note where testing was limited and identify which department must approve further investigation. The system owner can then compare work without flattening important differences.
Palmetto General is a full-service hospital campus in Hialeah; Hialeah Hospital delivers emergency, cardiac, surgical and imaging care. Miami Dade College's Hialeah Campus adds a separate institutional setting. Facilities teams at each address confirm patient routes, active departments and access limits before roofing begins. A property-management program can help maintain the asset record across nonclinical buildings; each hospital roof needs a sequence that protects patient-care operations at that property.
Tie each interior report to roof evidence
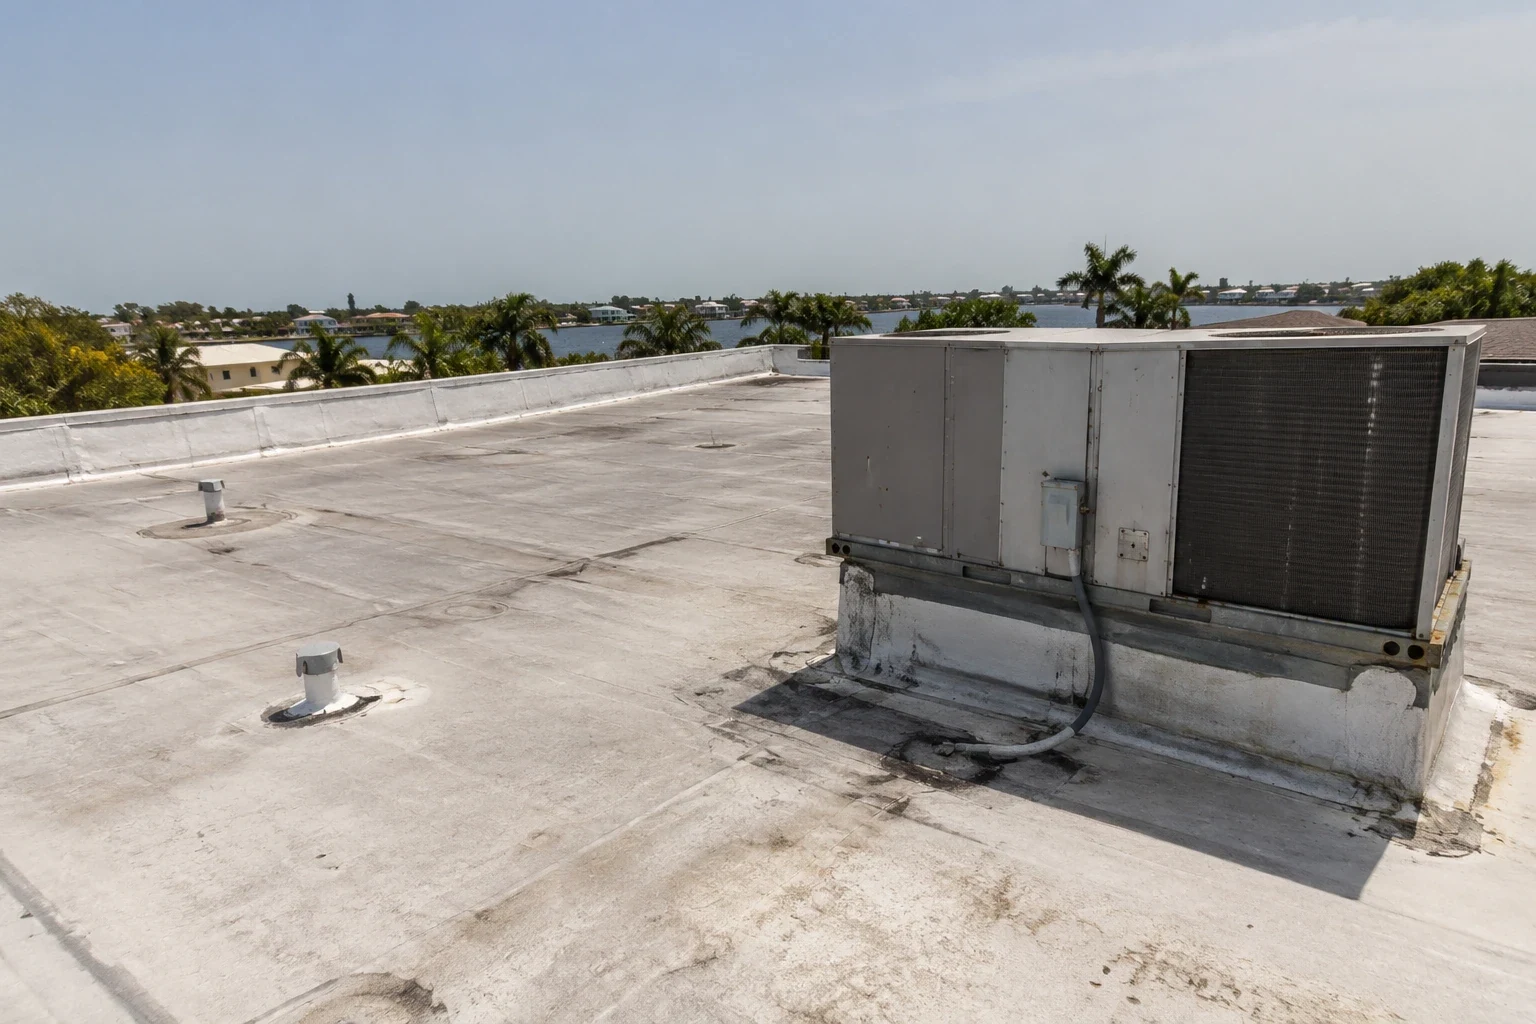
We trace leaks from the reported room to roof seams, drains, parapets, skylights and rooftop equipment above and upslope. Water may follow a deck joint or pipe route, so the visible ceiling mark does not necessarily identify the entry. Moisture checks and test cuts show whether insulation is affected and help set removal limits. Our report identifies verified conditions, tests still needed and areas that could not be reached during the visit.
Facilities staff identify critical rooms, equipment, medical records and any access restrictions. We record how the work zone relates to patient movement and who can approve an interior inspection. A commercial roof inspection creates the condition map, while infrared moisture testing may help focus openings if the surface evidence supports it. Emergency containment and permanent repairs remain separate lines in the recommendation.
Coordinate access with care operations
Before work, we confirm patient entrances, ambulance access, staff circulation, deliveries, noise restrictions and any rooms that cannot be isolated. The hospital sets its security and infection-control rules; we build the roof sequence to comply with the facility's instructions. Barriers below an active roof section should not interfere with exits or emergency routes. We name the facilities contact who can pause work if patient needs change.
Replacement advances in stages that can be closed before each shift ends. We coordinate equipment shutdowns through hospital engineering and protect ceilings, imaging equipment and records where the facility identifies them. At a clinic, work may need to avoid appointment hours; a campus may require separate approvals from several departments. Dated photos support an insurance-restoration review, and we phase occupied-building reroofing around patient areas and daily closure limits.
Maintain dry-in through rainy periods
Hialeah's normal wet-season rainfall totals 48.19 inches, with the most active storm window running from mid-May into early July. We confirm drain capacity, scupper condition and temporary closure before opening a roof area above a clinical room. The facility knows which spaces are under each work zone and who will monitor them. We keep the work boundary limited to what can be made watertight at the end of the shift.
Summer heat and tropical exposure also shape mobilization and product installation. We check forecast conditions, stage supplies away from patient routes and secure each day's tie-in. If an active leak threatens care operations, emergency roof response can protect the opening while the larger scope moves through approval. The incident record includes the affected location, immediate measure and follow-up required before the area returns to normal use.
Show clinical controls beside roof costs
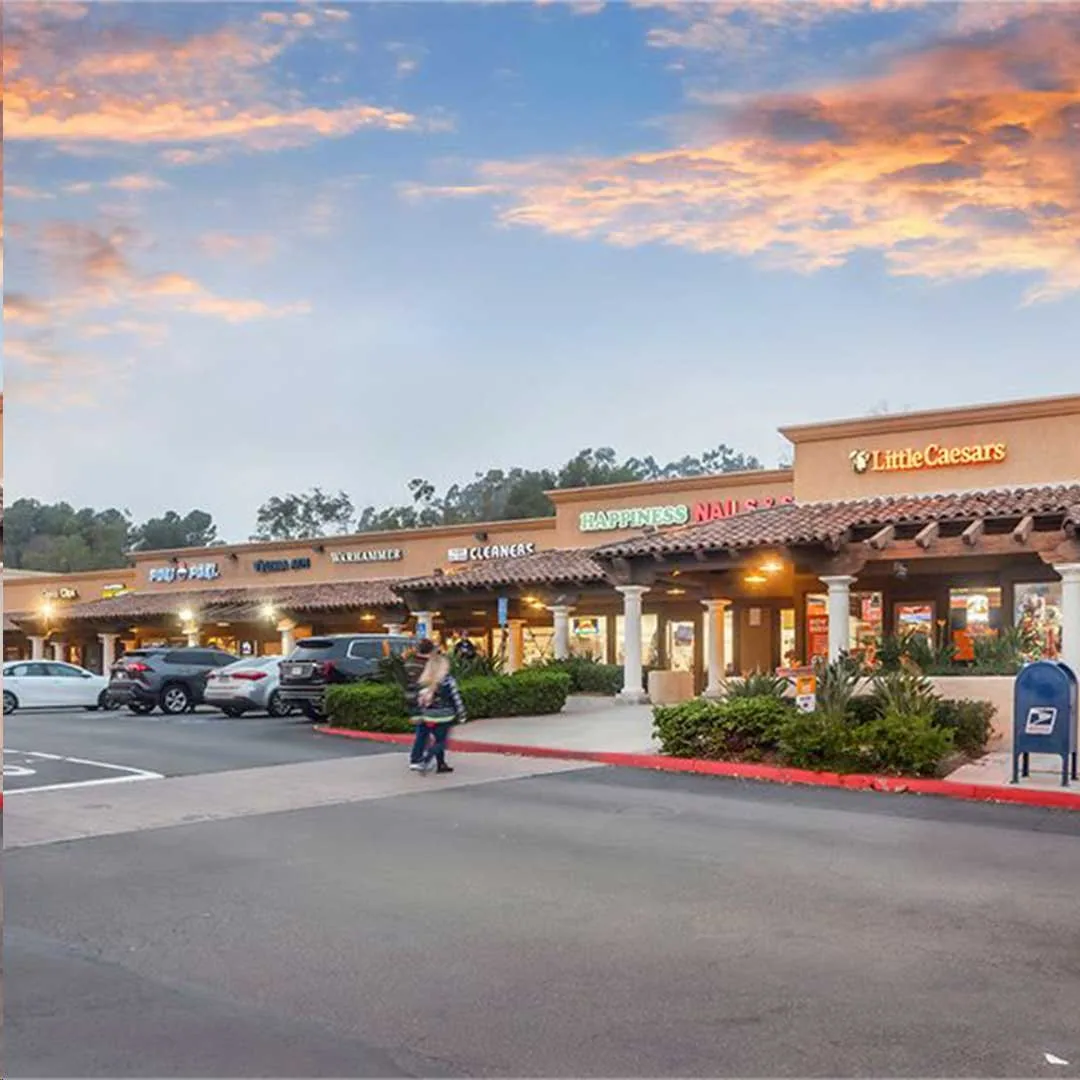
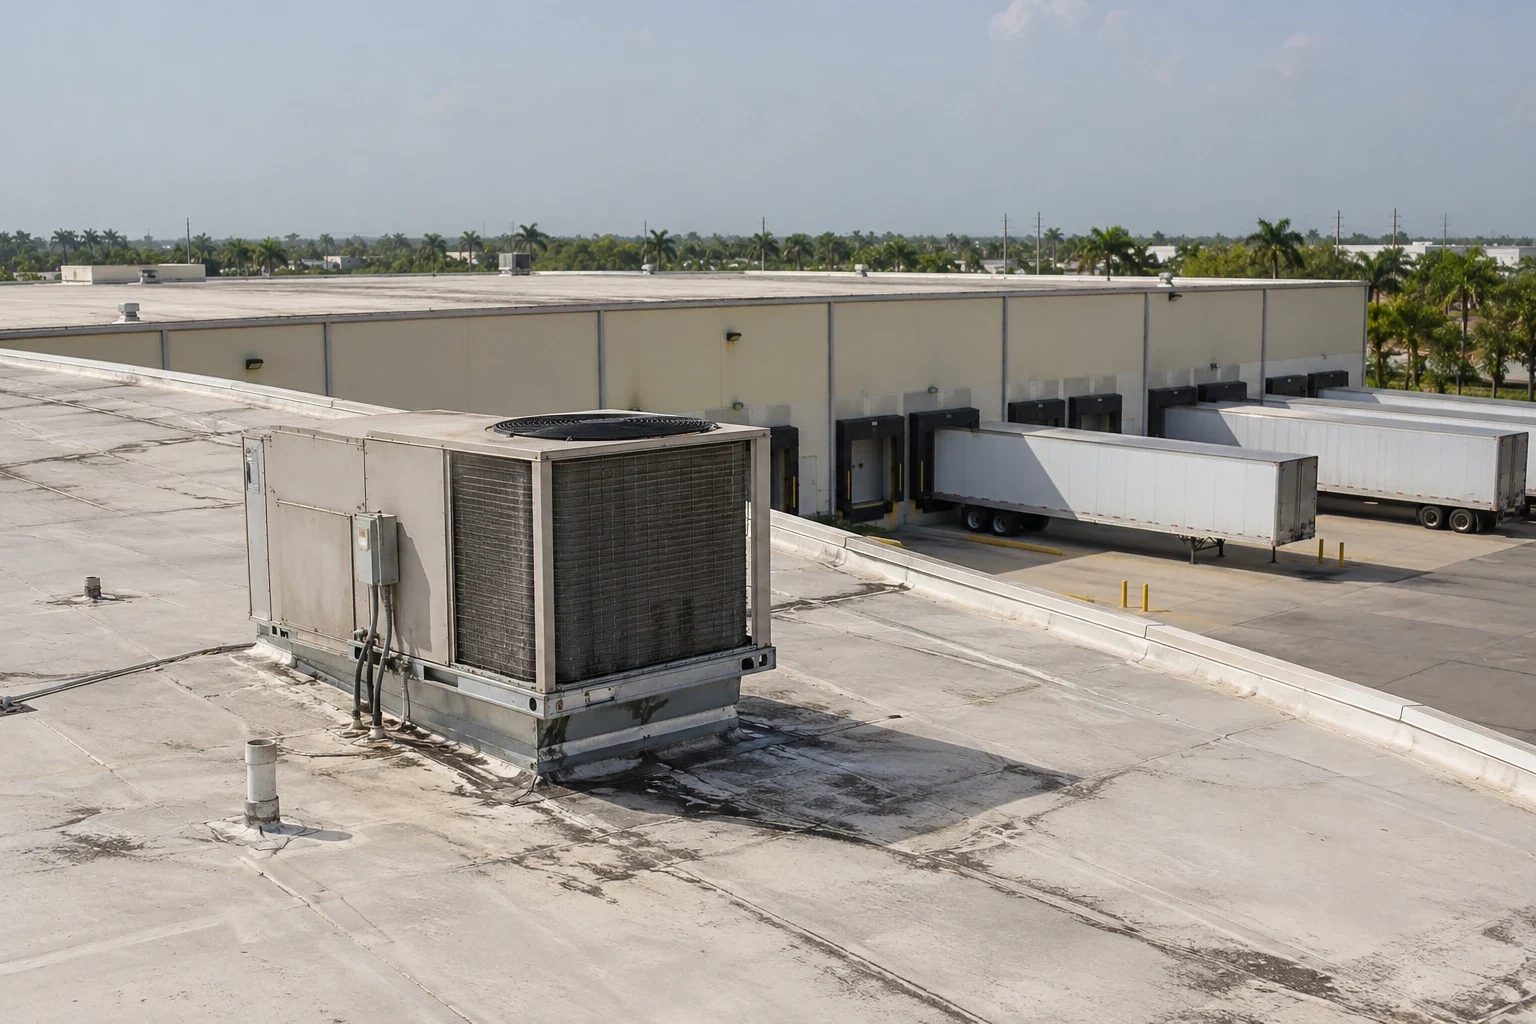
Roofing cost depends on assembly, removal depth, wet insulation, deck repair, drainage, penetrations, access and interior protection. Healthcare sites may also require escorts, restricted windows, noise controls, temporary room closures and detailed cleanup. We list which controls are included, what the facility supplies and how concealed damage will be approved. This lets facilities and finance review the same scope without burying patient-access requirements in a general allowance.
A roof condition report can group confirmed repairs, deferred items and testing needed by building. Near Palmetto General Hospital and Hialeah Hospital, health services form part of Hialeah's local building mix, but each facility sets its own access and procurement process. We confirm those rules directly and tie the cost to that property's roof sections.
Share a record facilities can hand off
At closeout, we provide repaired roof sections, material details, photos, test results, approved changes and conditions left open. Each item is tied to a building and affected room or department. We note which routes reopened and whether any temporary protection remains. The maintenance team can use this record when a later call comes from the same corridor or equipment zone.
Send the campus or clinic roster, roof plans, leak history, patient-area restrictions and facilities contact. We will coordinate access and return a separate scope for each address. At Palmetto General's district or the Hialeah Hospital district, we confirm the active work area, department calendar and approval contact before mobilization. The portfolio report then shows what was observed and what decision follows.
For groups with clinics outside the city, the same reporting format can travel across markets while each location keeps its own code, weather and assembly details. We identify the local decision-maker and the next approval at every address instead of sending a single campus summary with no accountable owner.
Questions
WHAT OWNERS ASK
How do you prioritize roof repairs across a healthcare system?
We compare active water entry, affected clinical use, moisture extent and access limitations for each property. Immediate controls are separated from permanent work and capital items. Facilities can rank findings with clinical operations, but each recommendation remains linked to its roof map and test results. One campus's condition is not applied to another building.
Can roofing be performed while a hospital remains open?
Phased work can continue when access, barriers, noise and daily closure meet the facility's requirements. The hospital identifies critical rooms and approves any temporary route or room restriction. We coordinate with facilities and department contacts before opening each section. Some work may need a planned shutdown or a shorter shift.
What should a healthcare roof report include?
It should identify the address, building, roof sections, reported room, moisture evidence, test areas, immediate action and remaining exposure. We include photos and access limits, and state which findings need further verification. The report can be carried into the next maintenance or capital review without implying that another campus has the same assembly.
How do you protect sensitive equipment during repairs?
Facilities identifies equipment and rooms that cannot be exposed to dust, moisture or vibration. We plan overhead protection and barriers, then coordinate equipment shutdowns through the authorized operations team. The work zone and return-to-use check are recorded. We do not move or restart clinical equipment without facility direction.
Related Roofing Work
Coordinate a system-wide roof review
Provide the facility roster, roof plans, leak history and operations contacts. We will map each building separately and return a prioritized, approval-ready scope.