

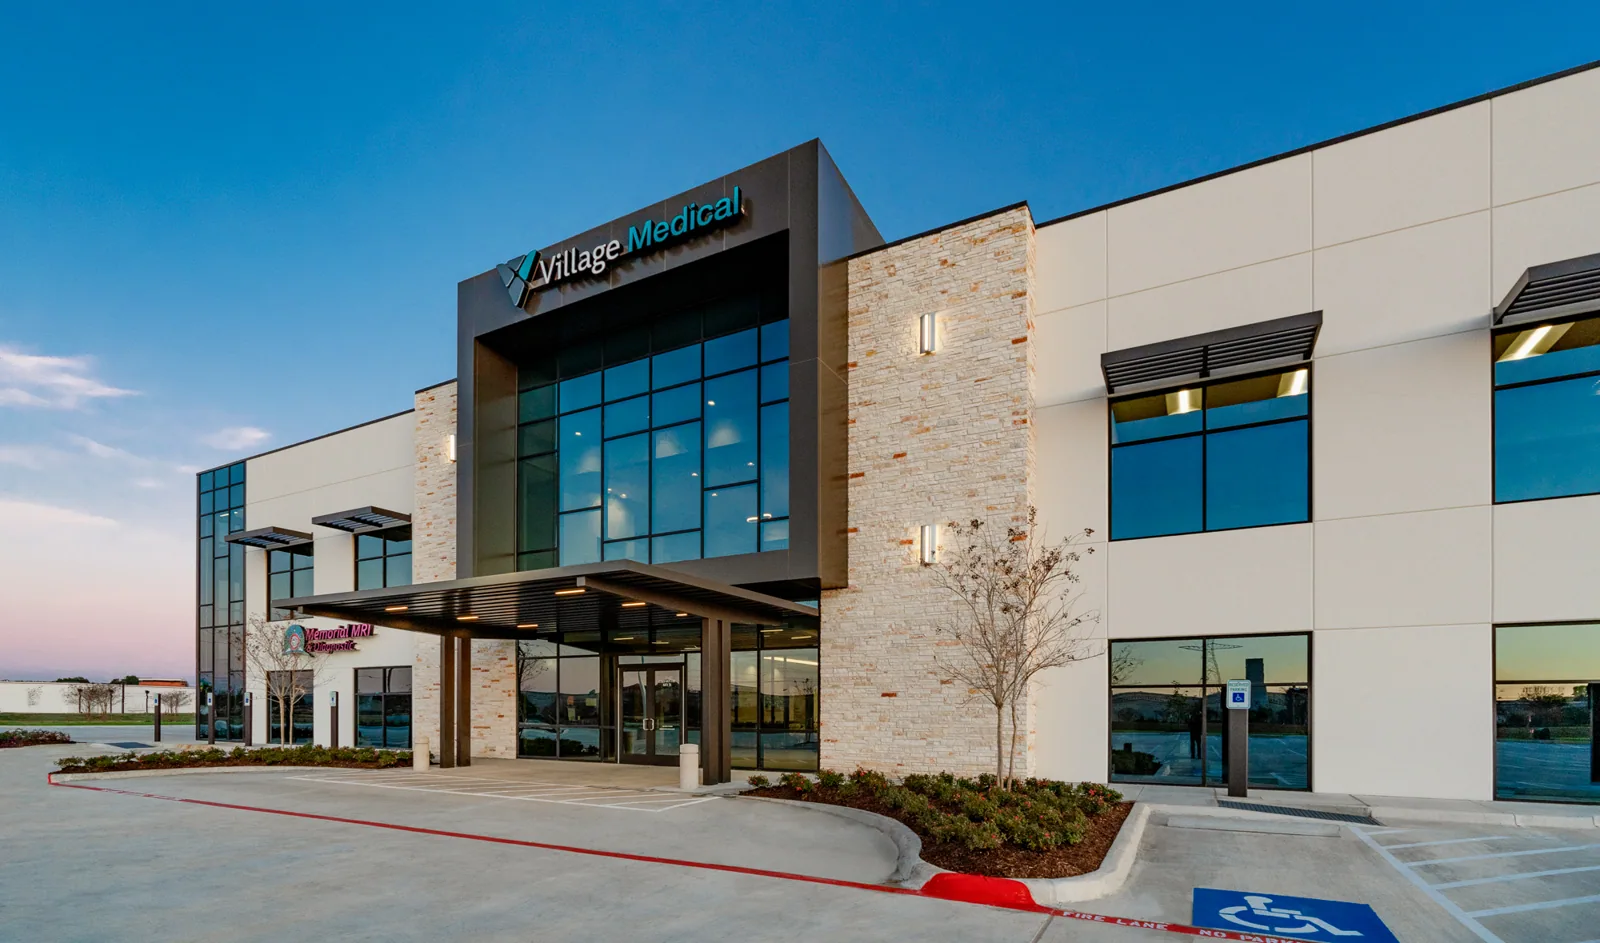
Medical Office Roofing in Hialeah, FL
Property Types We Roof
A ceiling tile above an exam room should not be removed until the leak route and room controls are clear. We inspect the roof, map moisture and coordinate access with the clinic manager before setting repair limits. Palmetto General Hospital and Hialeah Hospital are distinct Hialeah healthcare institutions, and office practices nearby have their own patient schedules. We confirm the actual tenant, clinical use and approval path at the property before planning work.
Map roof findings to clinical areas
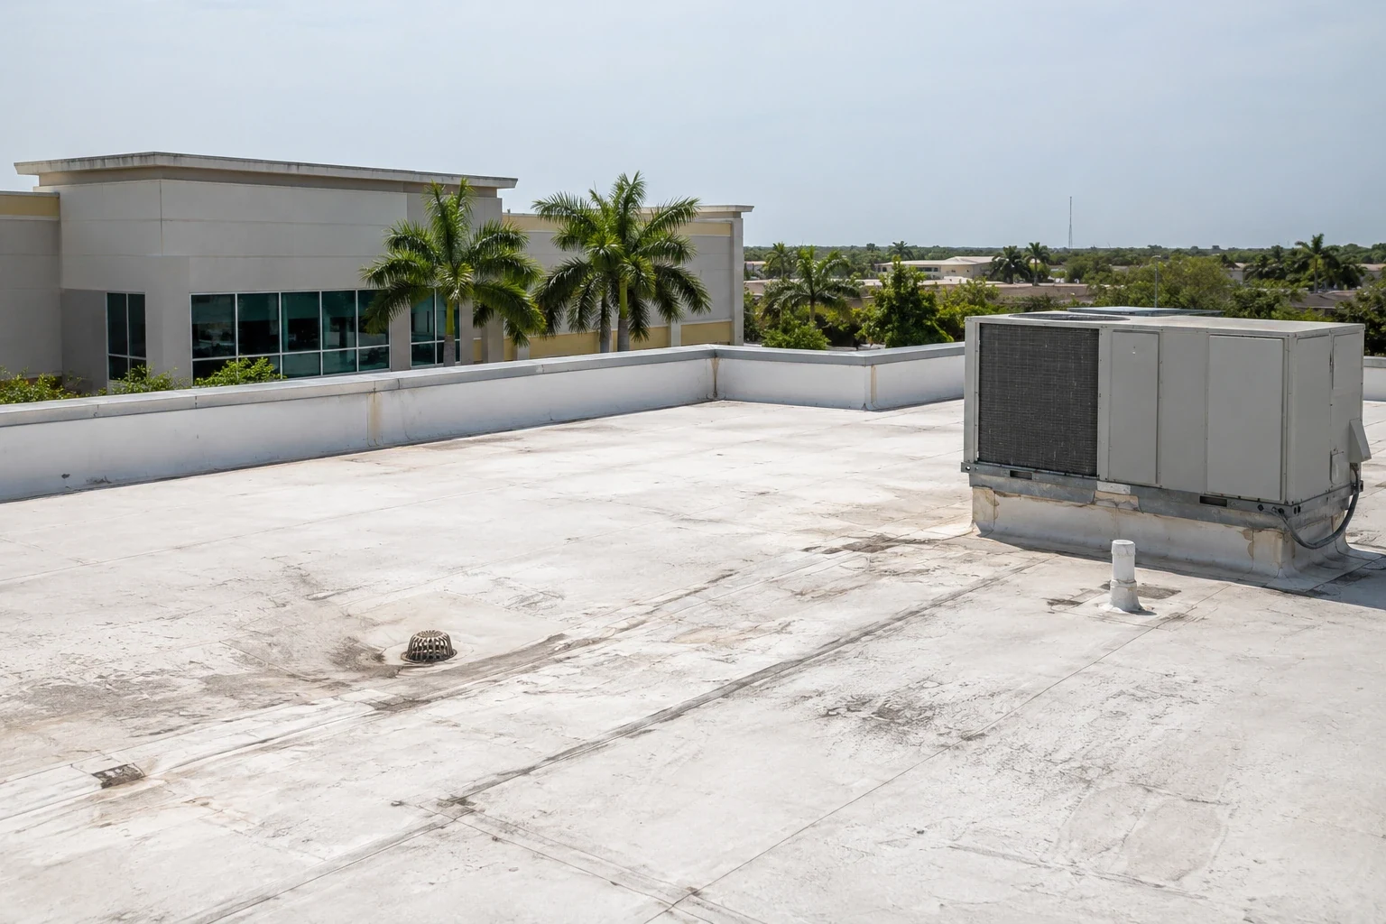
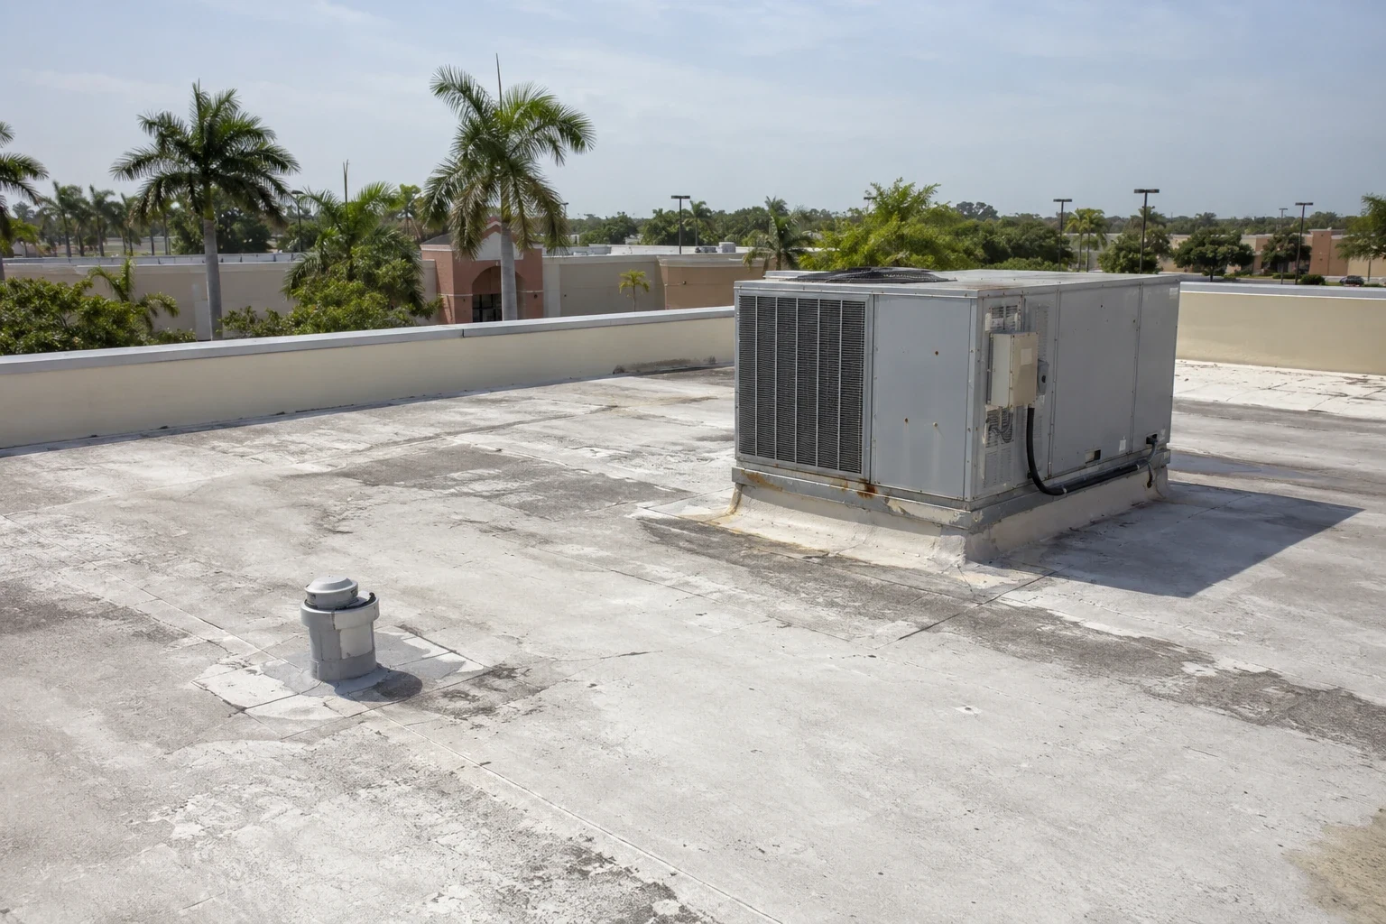
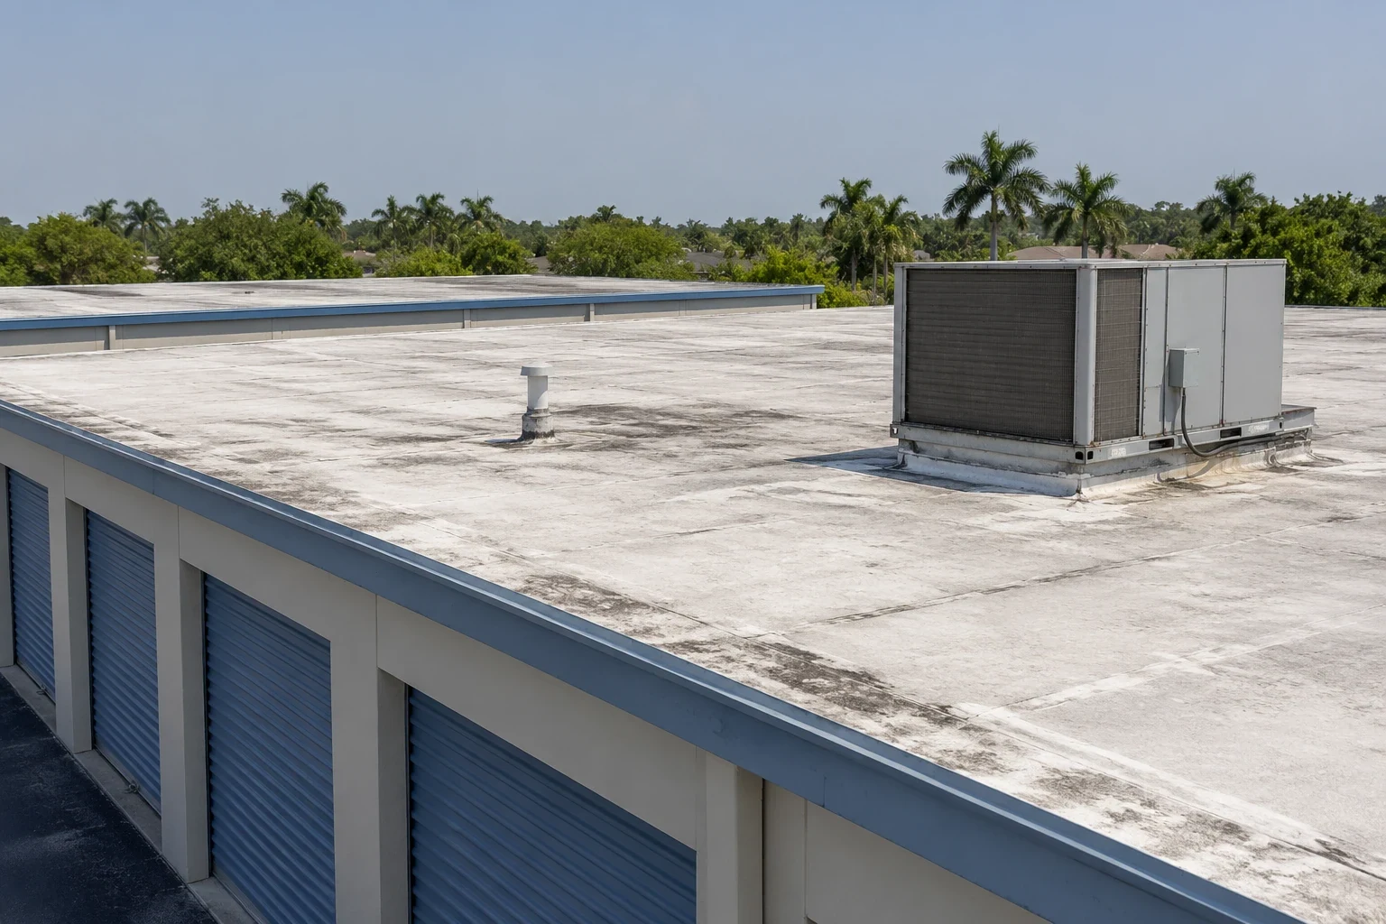
We record the interior location, operating hours and equipment or records that could be affected below a roof section. Then we trace the likely entry across seams, drains, parapets, skylights and rooftop mechanical curbs. Water can travel through a deck or framing channel, so a ceiling stain is a starting point, not the repair address. Moisture readings and test cuts help show whether insulation is affected and how far the issue extends.
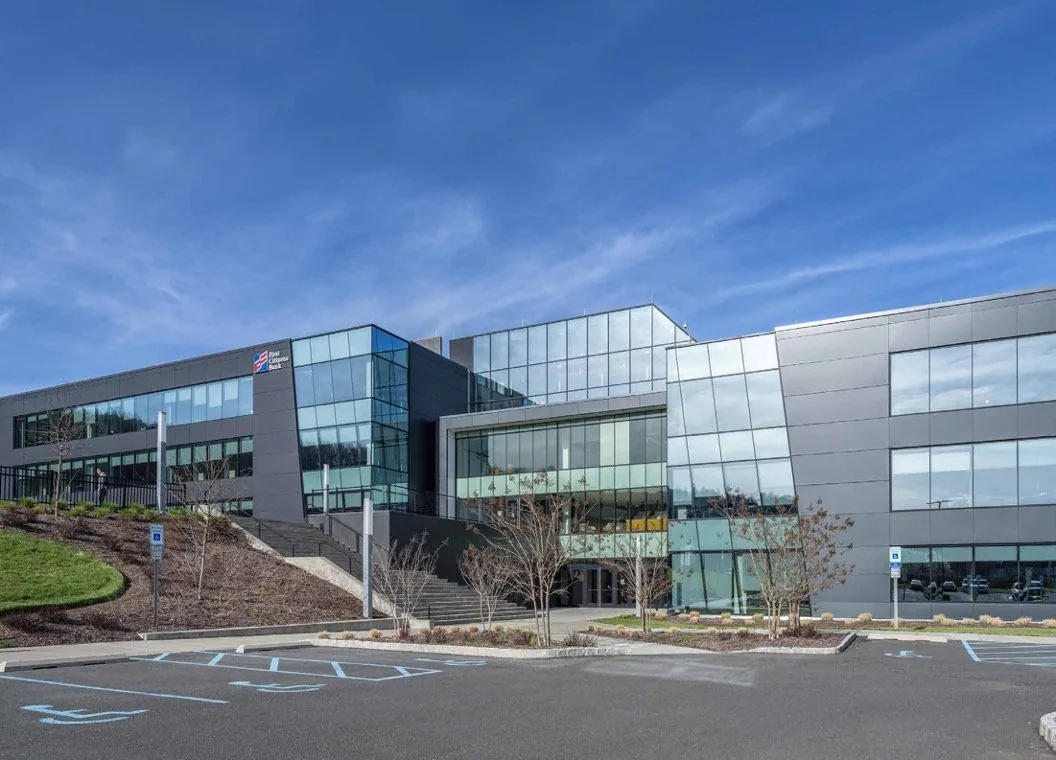
Medical offices can contain exam rooms, procedure spaces, imaging equipment, pharmacies or ordinary administrative suites. The clinic contact identifies sensitive rooms and cleaning protocols, and we carry those requirements into the work plan. Work barriers and overhead protection are planned for the actual room use. A roof inspection records the evidence and access limits; if a skylight or pipe detail is implicated, penetration flashing repair can be scoped separately from broad membrane work.
Coordinate patient and staff movement
Before mobilization, we agree on patient entrances, accessible routes, parking, drop-off locations, deliveries and any quiet periods. Roof access should not cross a controlled clinical zone unless the practice has approved that path. We set barriers below overhead work and tell the clinic which rooms may hear vibration or drilling. A named facility representative confirms each day's work zone and can redirect traffic if patient flow changes.
Roof replacement advances by contained sections, with daily closure and debris removal planned around clinic operations. We coordinate rooftop units with the building's mechanical contact and leave system shutdown or restart decisions to that team. If the clinic shares a larger care property, the hospital roofing plan may have additional patient-care coordination; a nearby office building scope can have different access and sound restrictions. Each schedule follows the facility's actual use.
We ask how the clinic routes patient complaints and maintenance requests so the right room can be made available for a ceiling check. If a tile or access panel must be removed, the clinic identifies who restores it and which cleaning procedure follows. Those small handoffs can prevent a roofing repair from leaving a second facilities task unresolved after the membrane is closed.
Prevent water from reaching occupied rooms
Hialeah's normal wet season carries 48.19 inches of rain, with the stormiest span running from mid-May into early July. For a clinic, a temporary roof opening above records or equipment requires a reliable end-of-shift closure. We verify nearby outlets, scuppers and wall transitions before work starts, then check the tie-in and interior protection before the crew leaves the site. The clinic should know which rooms sit under the active section.
Heat and tropical conditions affect how much work can safely stay open at once. We follow product conditions, keep the access path clear and stage materials away from patient routes. If water enters during clinic hours, emergency roof service can protect the room while a permanent scope is evaluated. We record the affected space, interim controls and next inspection so management can decide whether to relocate appointments or keep the area in use.
Include clinic controls in the work estimate
Medical-office roof cost includes the assembly and repair work plus access control, barriers, cleanup, overhead protection and any restricted-hour labor. Equipment, skylights, multiple roof levels and close curb spacing can add detailing. We separate those items from tear-off, wet insulation and deck work, then state how concealed conditions are approved. If the clinic requires a specific infection-control or cleaning protocol, the property contact defines it for the work zone and we include the agreed steps in the scope.
Hialeah has distinct Palmetto General and Hialeah Hospital districts; the facility contact confirms the clinic's function and our roof survey records the installed assembly. We confirm operating hours, room sensitivities and patient movement with the site team. A condition report can support the approval with a marked roof map and photos. For a building in Palmetto General's district or the Hialeah Hospital district, location context helps orient access planning while the facility sets the controls.

Return the clinic to its normal route
At the end of each phase, we remove debris, release affected access routes and note any rooms that need follow-up. The roof record lists repaired details, insulation or deck changes, photos and exclusions. We connect each interior complaint to the inspected roof section, rather than leaving a note that only says the roof was patched. That makes the record useful for future staff turnover and recurring leak review.
Send the practice address, roof plan, patient hours, leak notes and facility contact. We will inspect the route, coordinate the work area and return the next approval in clear terms. A clinic near Palmetto General Hospital or Hialeah Hospital still requires a property-specific plan. We verify where patients enter, which rooms must stay quiet and who can approve a change before crews mobilize.
Questions
WHAT OWNERS ASK
Can a medical office stay open during a roof repair?
Often, if the clinic can maintain safe patient routes and separate the work from active care. We coordinate barriers, noise, ceiling access and daily closure with the manager. A room directly below the repair may need temporary limits. The clinic's own operating and cleaning protocols set the acceptable sequence.
What information helps locate a leak above an exam room?
Share the room, time of day, recent rain or equipment service, and any ceiling or wall observations. We compare that with roof drains, curbs, skylights and seam locations above and upslope. The inspection identifies confirmed moisture and areas that need testing. Room symptoms guide the search but do not by themselves define the roof repair boundary.
How do you protect medical equipment during reroofing?
The facility identifies sensitive equipment and the rooms or routes that cannot be exposed to dust, noise or water. We plan overhead protection, barriers and any temporary relocation with the clinic contact. Equipment shutdowns remain under the facility's control. The roof sequence limits open area and documents when each room is returned to normal use.
Do hospital campuses and medical offices need the same roof plan?
They share core concerns such as dry-in, access and protection below, but operating scale and patient movement can differ. We verify whether the property is an outpatient practice, a hospital campus or another clinical use. That confirmed use shapes barriers, work hours and approval contacts. We do not infer an office roof's needs from a nearby hospital's name.
Related Roofing Work
Set the medical-office work boundary
Provide the practice address, room schedule, roof history and approval contact. We will trace the condition, plan access controls and document a repair or replacement scope.