

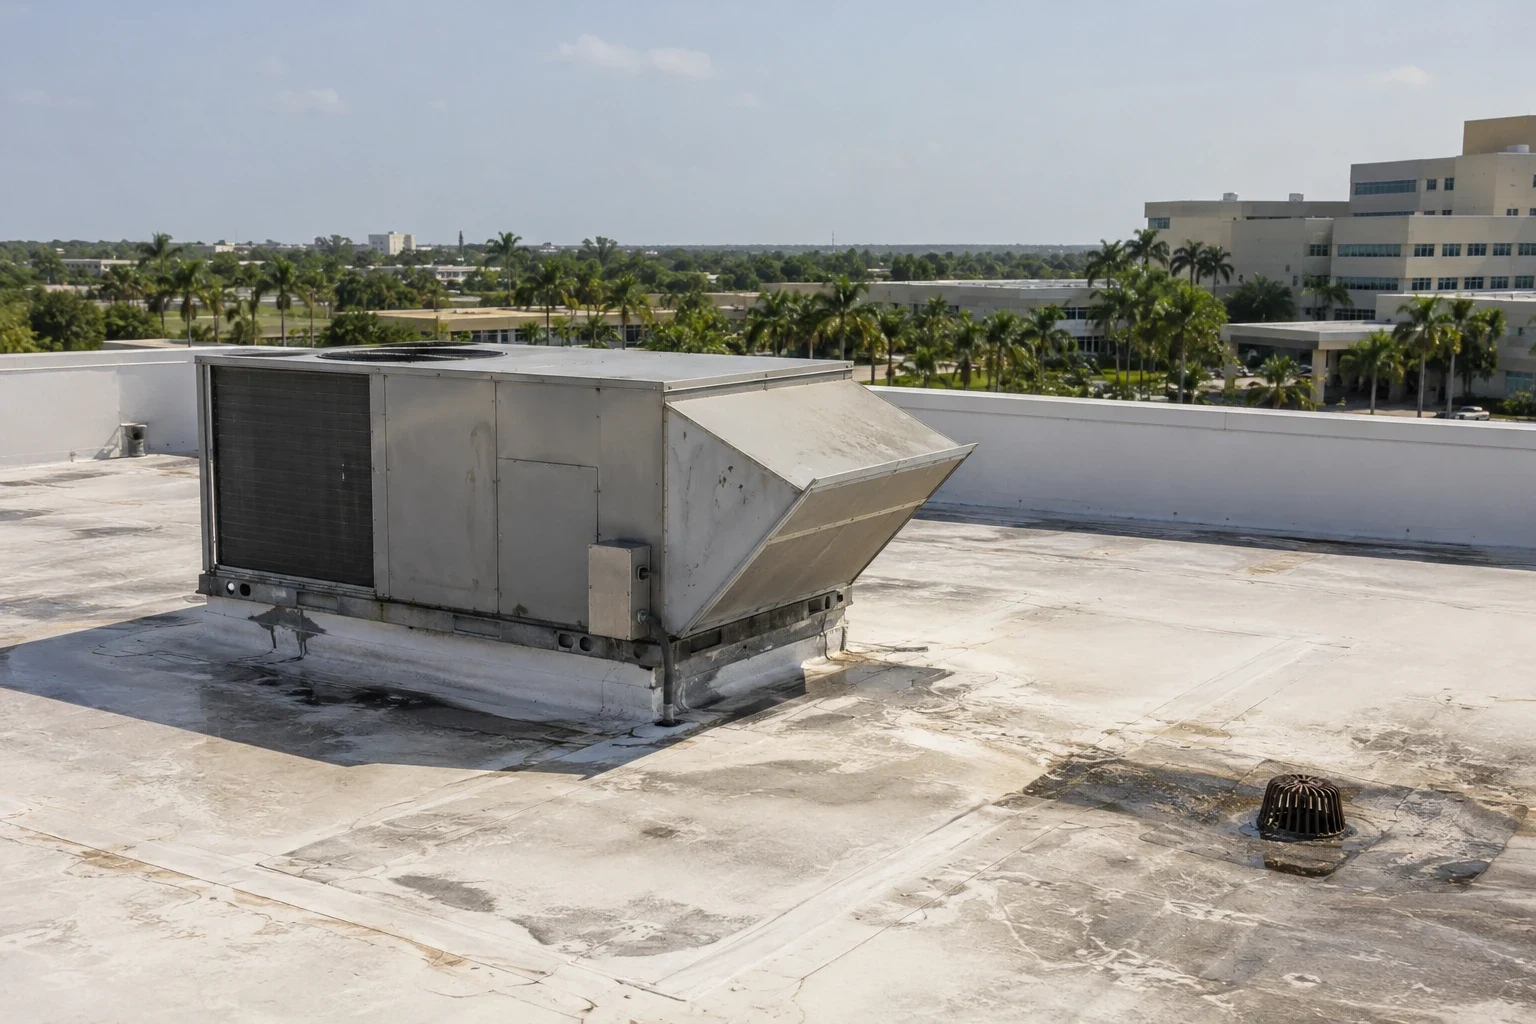
Hospital Roofing in Hialeah, FL
Property Types We Roof
Water reported inside a patient-care area starts with containment and a roof trace. We locate the entry, identify rooms and equipment below, and coordinate the work boundary with facilities staff. Palmetto General Hospital and Hialeah Hospital are separate acute-care campuses in Hialeah. We coordinate each roof scope with that facility's room use, access rules and operating schedule.
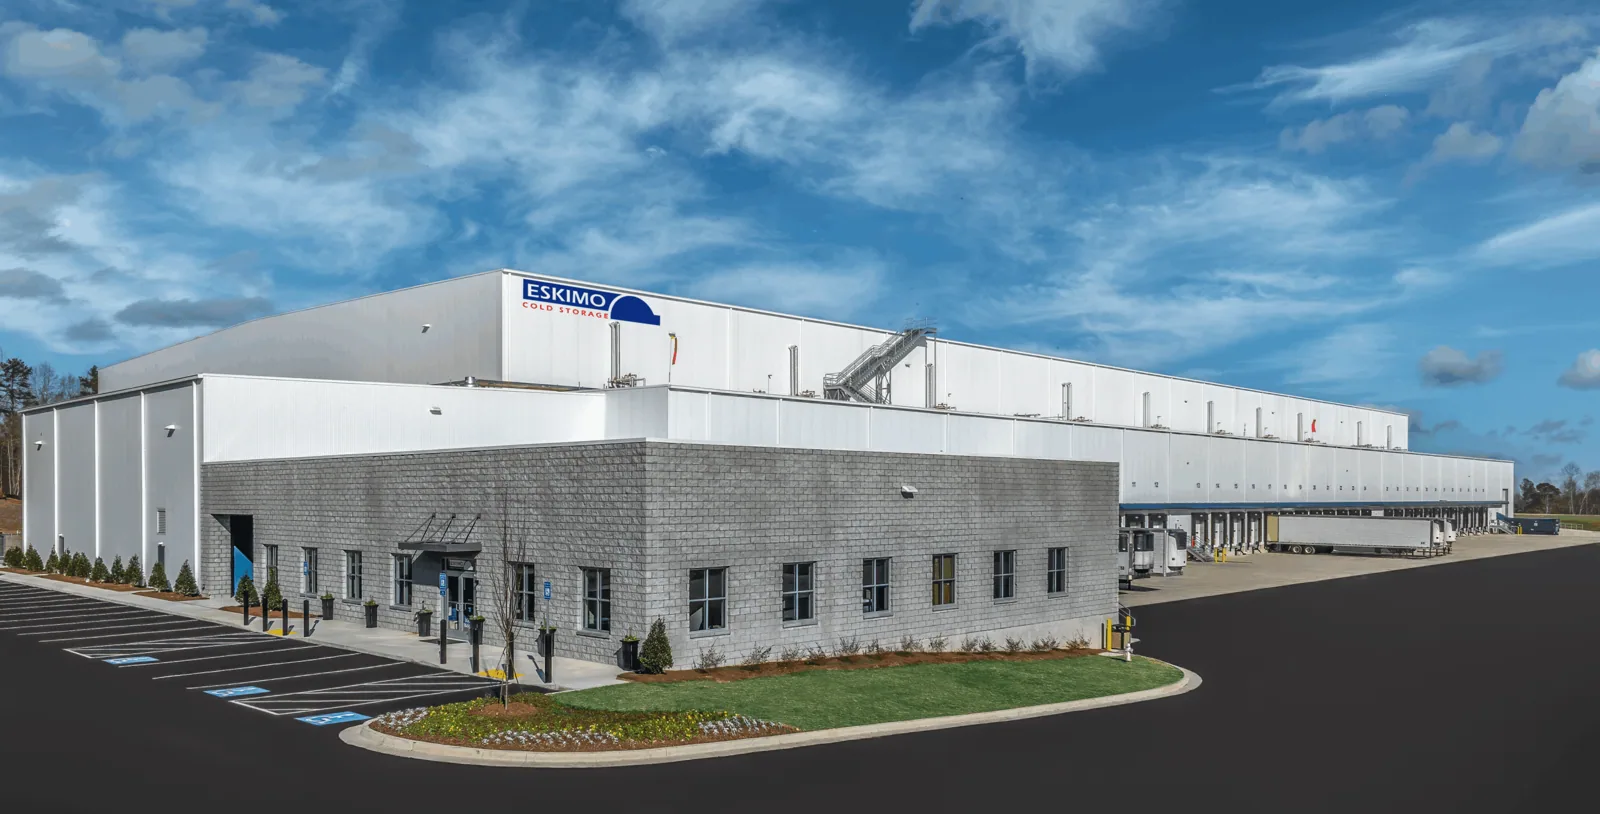
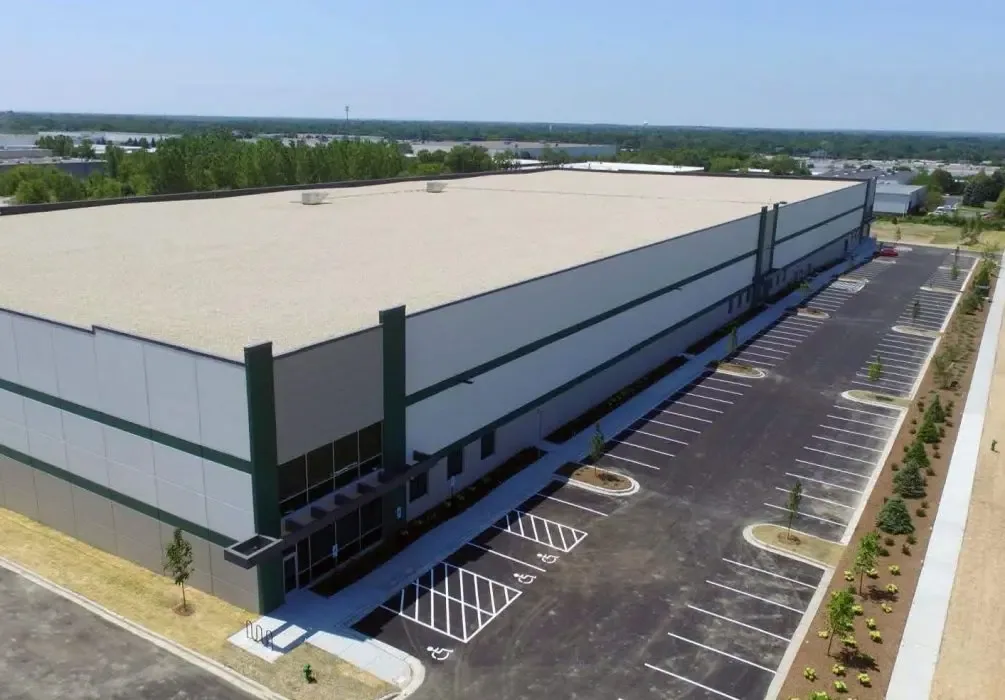
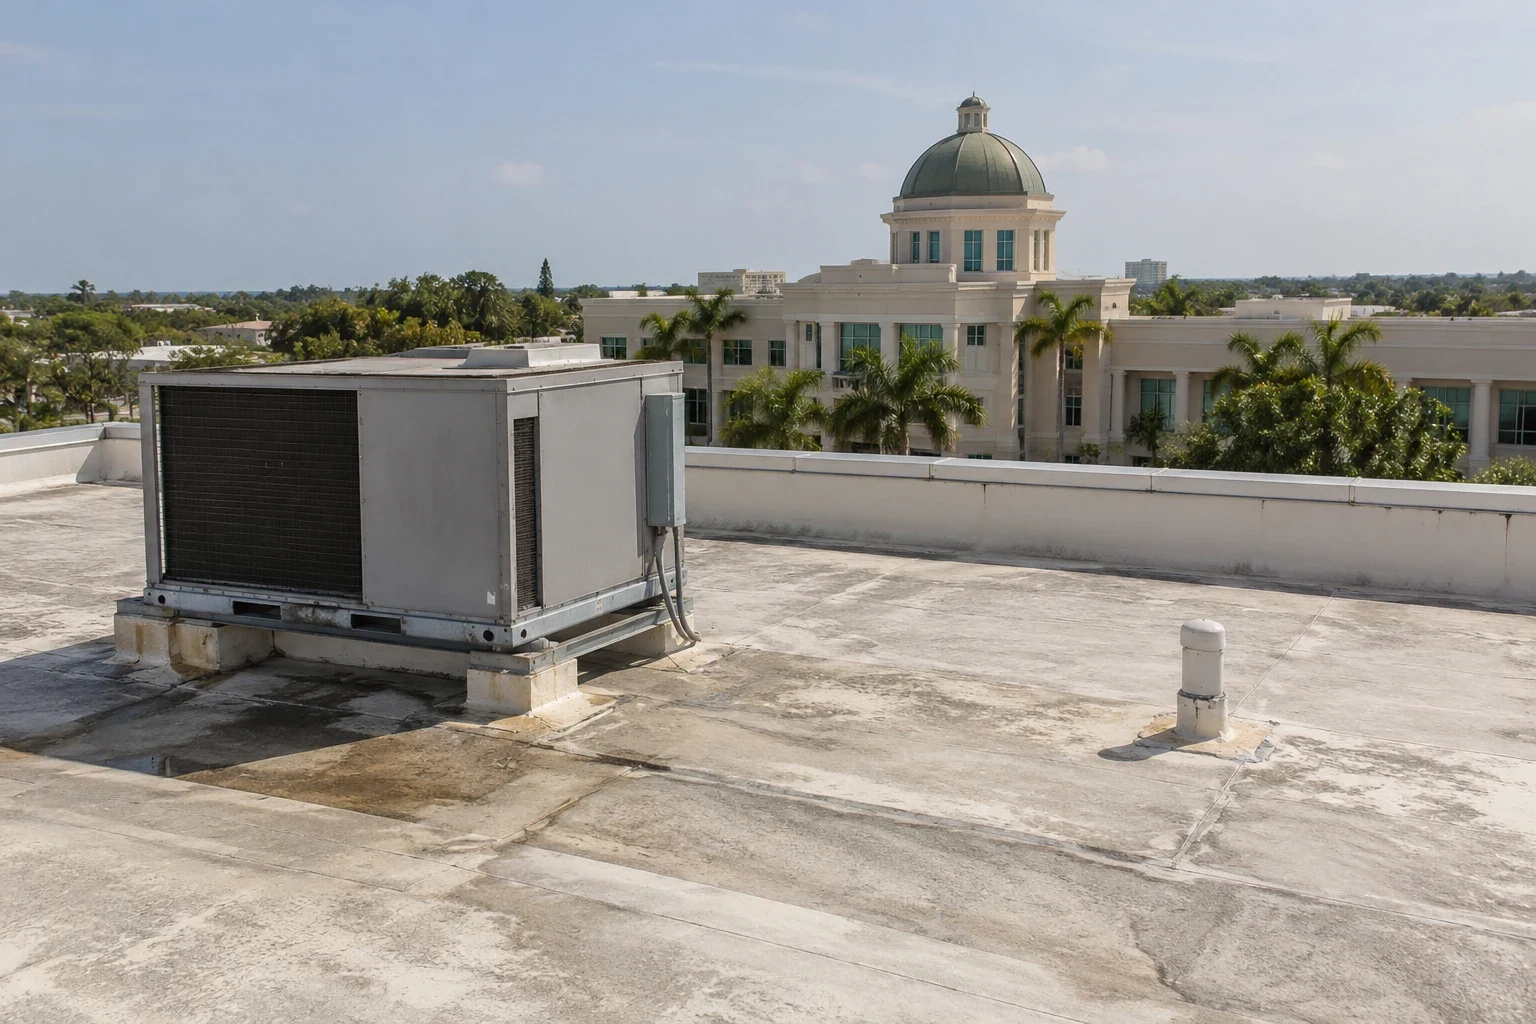
Trace water near critical rooms
We compare the reported room, ceiling condition and time of moisture with roof seams, drains, penetrations, skylights, curbs and wall transitions. A leak can travel through deck or framing and surface away from the entry point. We mark both the interior location and the roof section, then inspect the route between them. Moisture readings and selective test openings can establish whether insulation or deck material is affected.
Hospital facilities may include emergency treatment, diagnostic areas, clinical rooms, offices and service spaces, but each campus defines its own critical zones. The facilities contact identifies equipment that cannot be exposed, rooms requiring special barriers and any infection-control procedures. We record areas that could not be accessed and avoid drawing a conclusion from an untested section. A commercial roof inspection provides the condition map; curb and equipment-support work addresses penetrations that need a separate structural or flashing detail.
Protect care routes through each phase
Before mobilization, we confirm ambulance and service access, patient entrances, staff routes, deliveries and the location of temporary barriers. The hospital sets its security, infection-control and room-isolation procedures; our work plan incorporates those requirements. We identify where material can be staged without blocking emergency paths and who receives notice when noise or vibration moves above a clinical area.
Roof replacement proceeds in sections that can be safely enclosed and checked within the approved shift. We coordinate mechanical shutdowns through hospital engineering and protect sensitive areas below active tear-off. If work must avoid a procedure block, imaging schedule or medication delivery, the department manager identifies those windows. An outpatient medical-office roof scope may have a different scale of patient flow, while a VA medical-center project follows the facility's own federal operating and approval path.
Keep care spaces dry during the work
The local rain normal for the wet season stands at 48.19 inches, and the most active storm weeks usually begin in mid-May. A temporary roof opening over a care facility needs a secure closure and a known interior response contact. We check drains, scuppers and parapet transitions before opening a section and verify the tie-in before leaving the roof. The facilities team can identify rooms below the day's work and monitor them for any change.
Summer heat and later tropical risk can compress available work windows. We stage materials so patient and emergency routes remain open, and we keep each day's exposed area within a manageable closeout boundary. If water enters unexpectedly, emergency roof repair can stabilize the immediate opening while the hospital approves permanent work. We log that intervention with the room, roof section, temporary protection and follow-up inspection needed.
Account for clinical operations in the scope
Hospital roofing cost includes the roof assembly, tear-off, insulation and deck repair, but access and protection can materially change labor. Restricted hours, barriers, interior containment, equipment coordination, security requirements and daily cleanup need to be stated. We map each stage to the facility contact who approves access and explain how concealed moisture or deck conditions will be handled. That gives finance and facilities teams the same scope record.
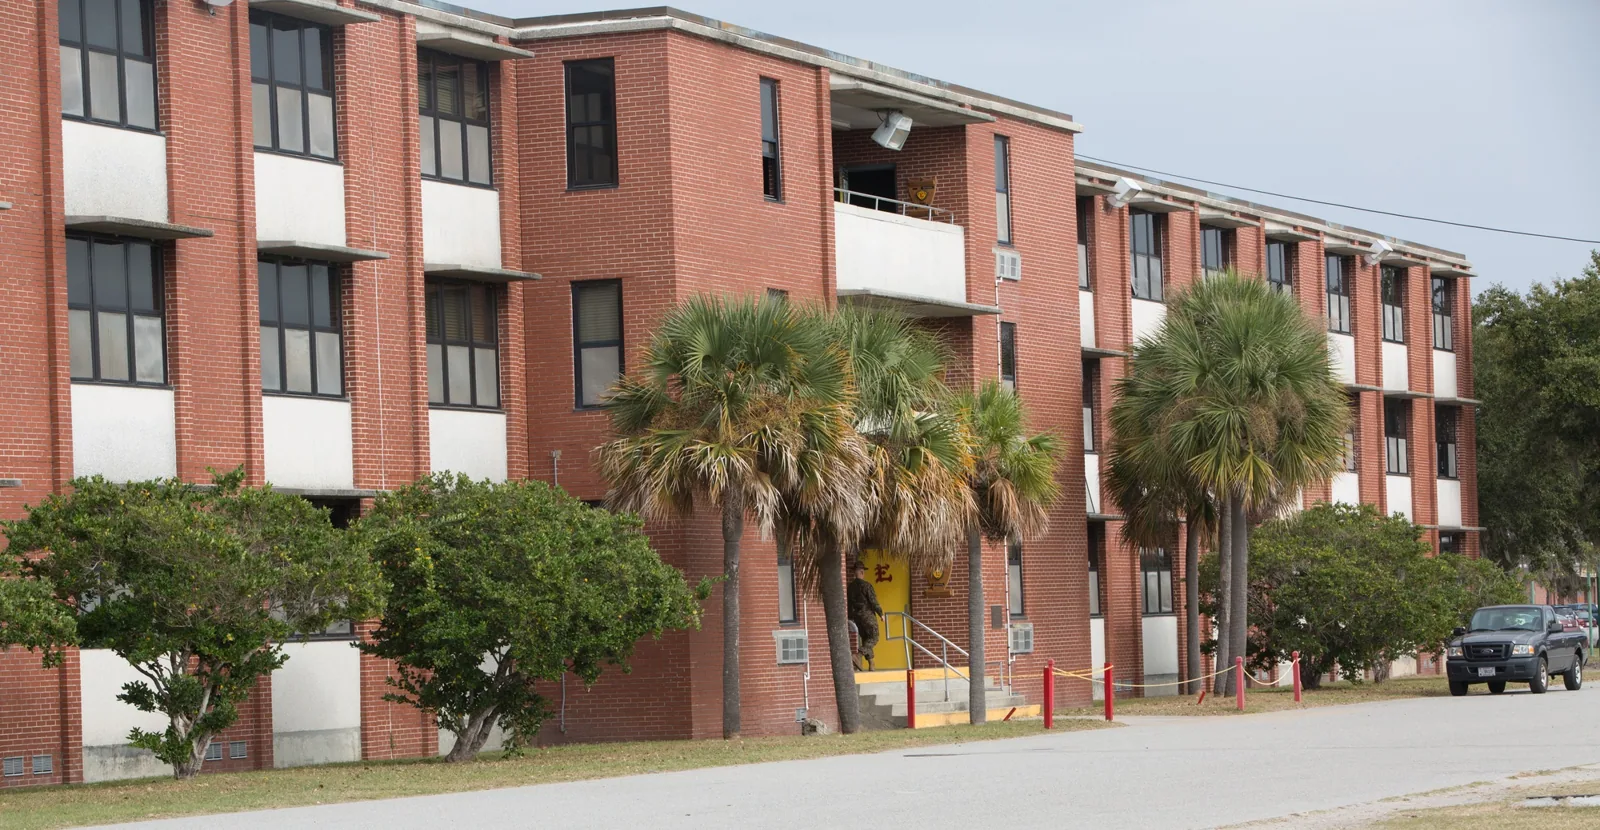
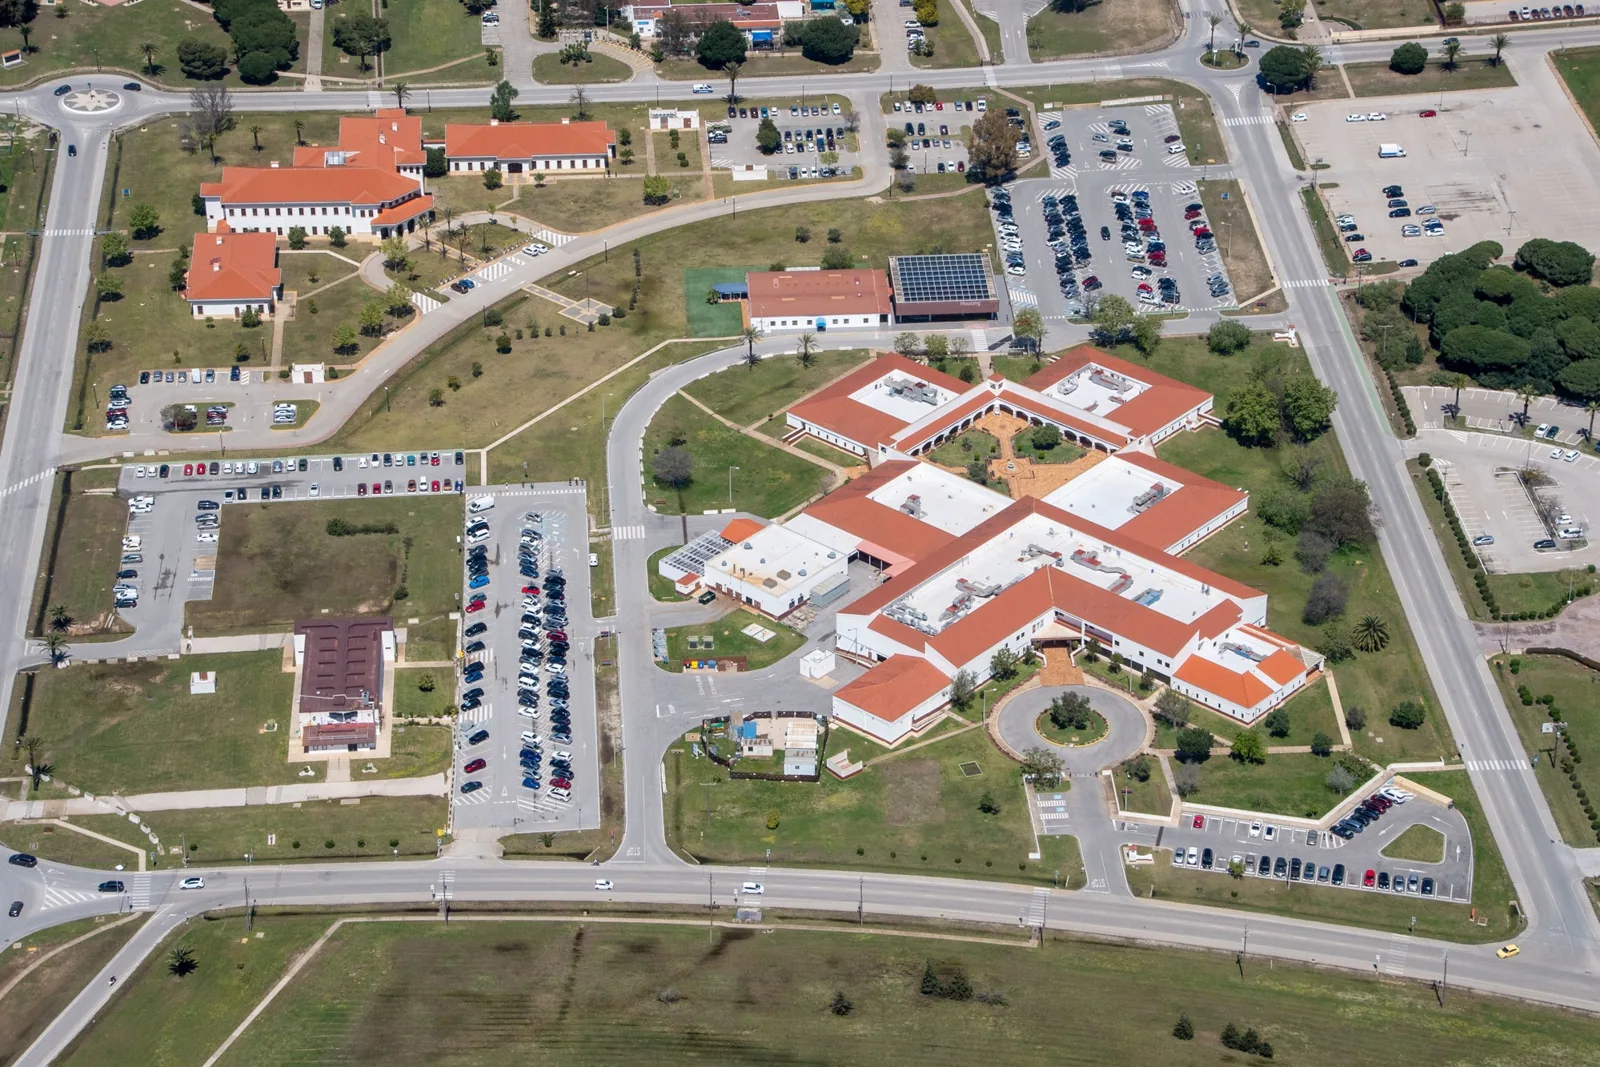
Palmetto General Hospital is a full-service campus, and Hialeah Hospital provides emergency, cardiac, surgical and imaging services. Care functions make access, interior protection and system coordination central to campus work. Facilities staff confirm the room layout, roof access and current operating schedule before the work sequence is approved. A roof condition report can separate observed defects from follow-up tests; the Palmetto General district and Hialeah Hospital district help orient the service area without substituting for an on-site survey.

Hand off a usable facilities record
At phase closeout, we list the completed sections, repair details, insulation or deck replacement, temporary measures removed and any follow-up that remains. Photos and marked plans can be shared under the facility's documentation rules. We also note which access routes reopened and any mechanical interface the hospital team should monitor. A clear record lets future staff compare a new report with the actual work completed.
Provide the campus address, roof plan, affected room, operating restrictions and authorized approval contact. We will inspect the assembly, coordinate access and return findings in a sequence facilities can use. A project in Palmetto General's district or the Hialeah Hospital district begins with that property's own access and clinical requirements. The next approval follows the documented roof condition and the hospital's operational priorities.
We can meet with facilities, security and department representatives before the first roof section is opened. The meeting confirms who can release an area, how a leak is escalated during work and where temporary materials may be staged. If care needs change, the hospital contact can pause or redirect the sequence while the roofing team secures the active boundary. That handoff keeps clinical decisions with the facility.
We also leave a simple status list for any roof sections still awaiting access, testing or approval. Facilities can use it to schedule the next survey without reopening completed areas. Each item names the responsible contact and the condition that remains unresolved. That makes phased capital work easier to track across departments and clarifies when a temporary measure can be removed.
Questions
WHAT OWNERS ASK
How do you keep hospital entrances available during reroofing?
We map emergency, patient, staff and delivery routes before staging materials. The facility identifies routes that cannot close and who approves changes. We position barriers and debris handling away from those paths, then coordinate any brief restriction in advance. Each daily plan shows the work zone and the access routes that remain open.
Can hospital operations continue during roof work?
Many projects can be phased while services continue, if the facility defines protected areas, work hours and equipment restrictions. A section above a critical room may need a separate schedule or temporary containment. We coordinate with facilities and department contacts before opening the roof. The hospital decides whether a clinical area can remain in use during nearby work.
What happens if a leak is above a clinical department?
The hospital activates its interior response while we locate the roof entry and secure the opening. We document the affected room, equipment, moisture path and immediate protection separately from permanent repairs. If insulation or deck is wet, test results help define removal limits. The work record identifies the next inspection and who approves a broader scope.
What information should a hospital provide before a roof survey?
Share the roof plan, leak alerts, room use, access rules, security check-in, restricted hours and facilities contact. Include departments or equipment that need protection and any infection-control steps. We use these details to plan the survey route and clarify where access is not permitted. The report states the roof areas reviewed and the limits of inspection.
Related Roofing Work
Coordinate the hospital roof decision
Send the campus address, roof plan, room impact and facilities contact. We will map the condition, protect care routes and return a phased scope with clear approvals.