
Military Installation Roofing in Hialeah, FL
Commercial Roofing Services
A roofing scope on a controlled installation begins with access authority, building requirements and the work window. We review the solicitation or owner documents, identify the roof assembly and coordinate site rules before proposing labor or materials. Nearby Miami International Airport's civilian property inventory includes cargo warehouses, offices, hangars and maintenance shops; Opa-locka Executive Airport supports business aviation, Caribbean light cargo and large-aircraft maintenance. Military installations set their own access and project requirements in written documents.
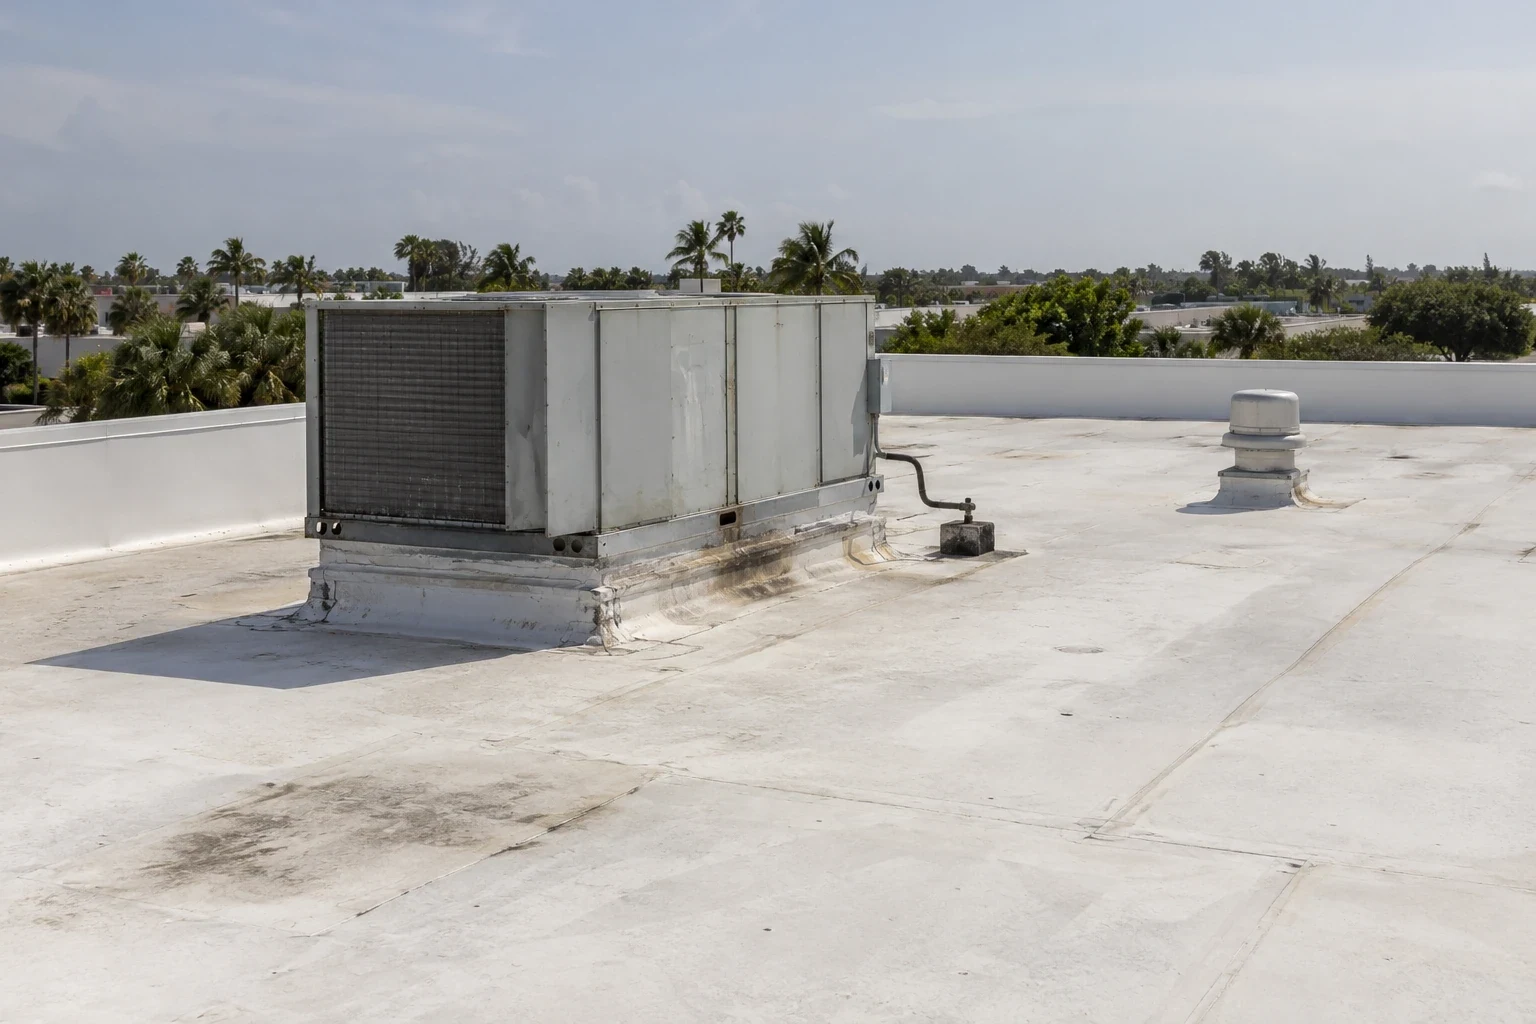
Read the project criteria before planning mobilization
Military roofing documents can specify Unified Facilities Criteria requirements, approved assemblies, wind design, submittals, quality checks and closeout records. We review the project requirements and identify the applicable roof sections, details, product approvals, testing and acceptance steps before pricing. UFC criteria must be confirmed in the current contract documents; a generic commercial detail should not be assumed to satisfy a federal specification. The proposal should identify the edition and sections supplied by the owner or contracting officer when those requirements apply.
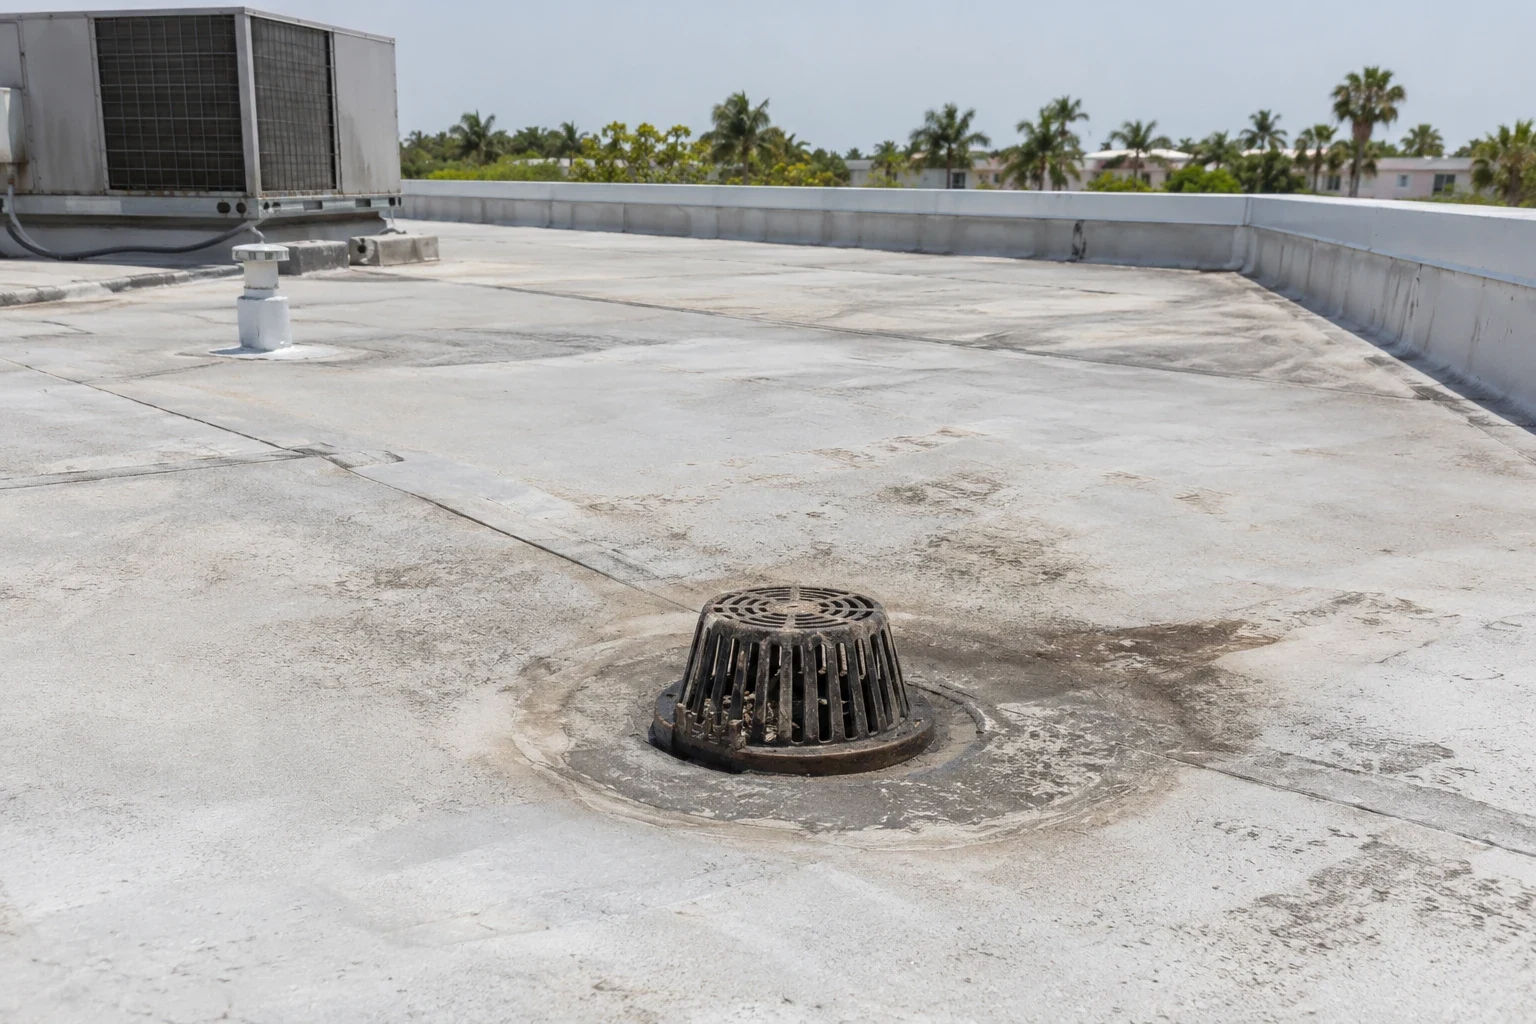
Roofing plans and specifications can call for drain and scupper layouts, pressure zones, parapets, edge attachment, insulation, cover board and membrane details. We compare those documents against field conditions and note conflicts before work. If the existing roof has multiple layers, wet insulation or unknown attachment, the scope should state how testing and concealed conditions will be resolved. A condition review can distinguish what is visible from what needs opening, while the design authority decides whether an assembly meets the installation criteria.
For low-slope roofs, membrane seams, curbs, penetrations and perimeter edges need details appropriate to the specified system. A hangar or maintenance building also needs access and equipment coordination reflected in the work plan. For metal roofs, panel attachment, clips, laps and penetrations require their own inspection. Our roof inspection documents observable conditions. A repair or replacement proposal then names the assembly, area, preparation, sequence, testing, inspection hold points and closeout items stated in the project requirements.
Resolve badges, escorts and work boundaries early
Installation access can require advance badging, identity checks, vehicle declarations, escorts, tool inventories and approved entry points. We collect the project rules from the authorized contact and confirm which crew members, vehicles and materials need processing. The access schedule includes confirmed escort availability and approved entry windows before crew mobilization. The schedule includes time for entry procedures, material inspection and movement from the gate to the work area. When the building type is an aircraft hangar, door clearances and active apron routes may require specific instructions from the site contact.
Before mobilization, the project lead confirms roof access, ladder or lift locations, staging, laydown, hot-work controls if applicable, fall protection requirements and emergency procedures. Controlled buildings may restrict photography, radios, networked devices or work near active operations. We follow the site instructions and keep any required records within approved channels. The work plan should specify who can authorize a change if a roof condition differs from the drawings or if access becomes unavailable.
Hialeah's regional air operations include cargo warehouses, offices, hangars and maintenance shops associated with Miami International Airport, while Opa-locka Executive Airport supports light cargo and large-aircraft maintenance. MIA's cargo area and Opa-locka Executive Airport are civilian aviation properties. Installation roof access follows the written rules supplied by its authorized contact. We identify the property address and authorized contact before creating a site-specific schedule.
Sequence work around mission activity
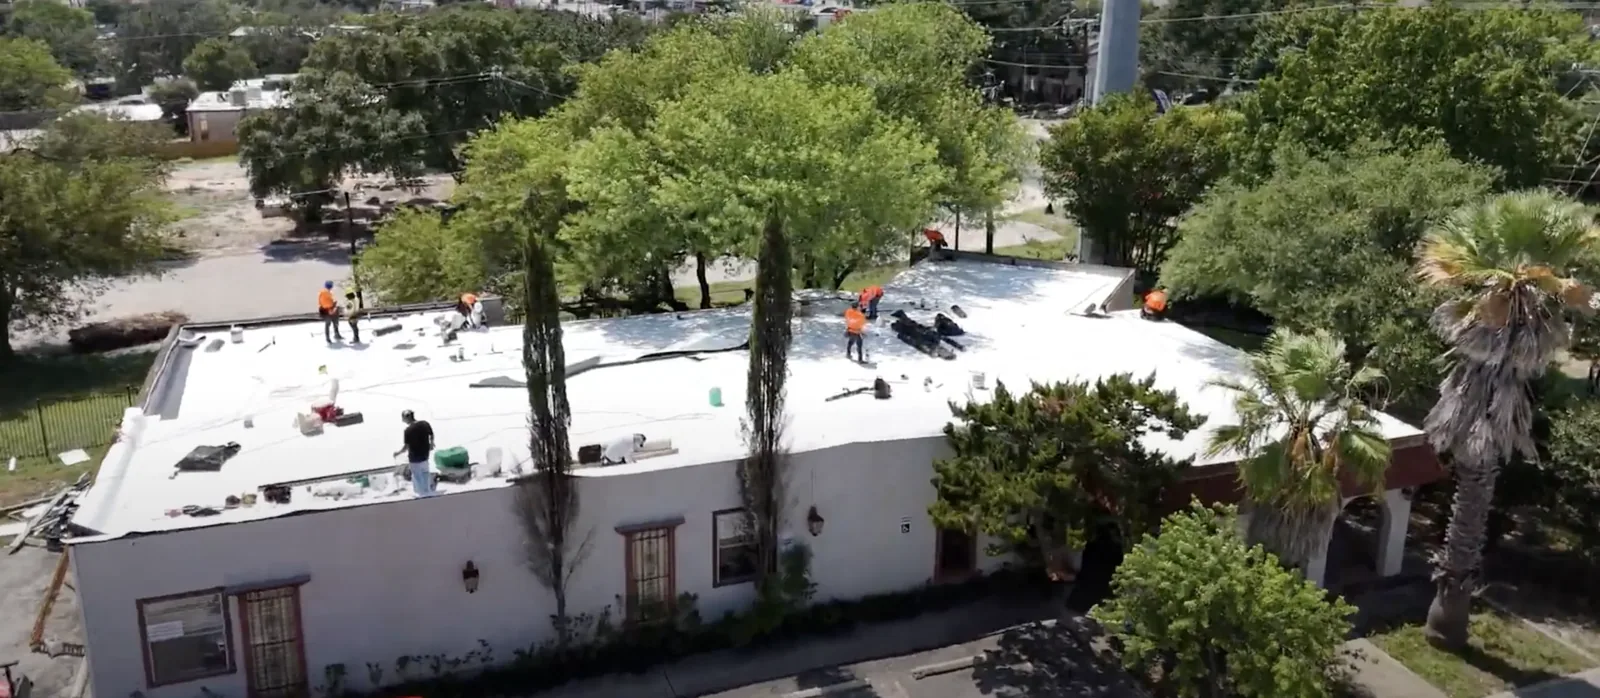
Mission schedules can limit noise, crane movements, roof access or interruptions to power and communications. We request approved work windows and identify which systems or rooms must remain available. A phased plan can separate roof areas, protect active paths and define daily closeout. If a facility requires continuous operations, the schedule must state how crews reach the roof, where materials move and what temporary condition remains when work pauses.
Hialeah's wet season produces a normal rainfall near 48.2 inches, with storm activity most active from mid-May to early July. Water exposure makes open-roof limits and temporary tie-ins important. We keep drainage paths functioning, protect unfinished perimeters and close each shift at a defined boundary. July and August heat can push heat index above 100 degrees, so site-approved work hours and crew exposure controls belong in the plan. Late-season tropical risk can also affect material delivery, staging and shutdown windows. We identify schedule assumptions and notify the contracting contact when weather alters a planned sequence.
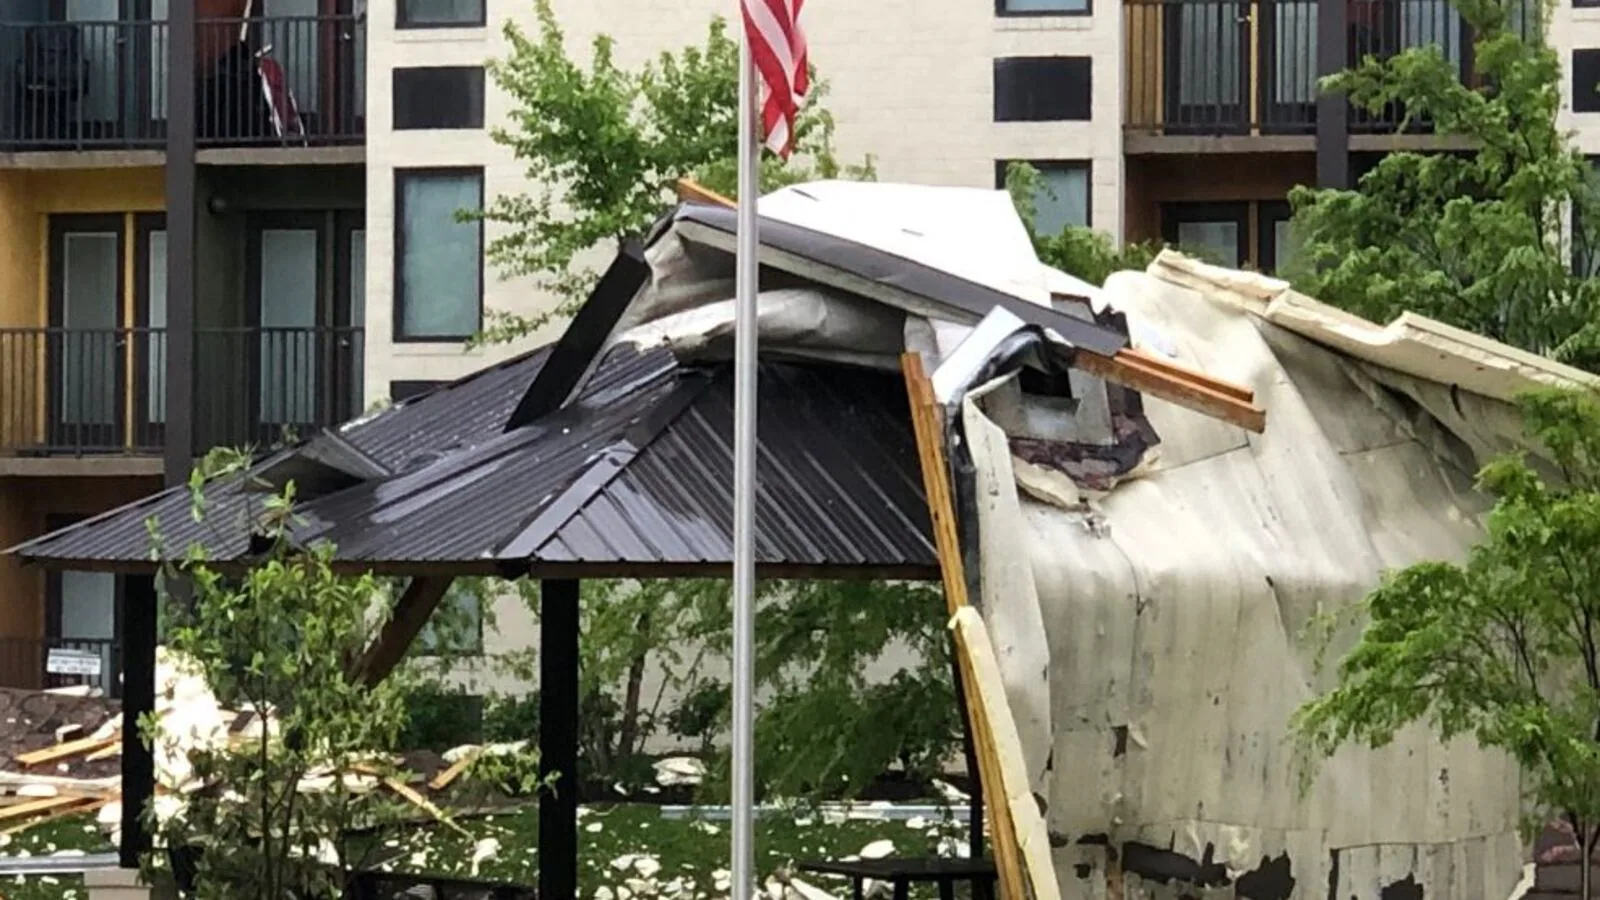
When an active leak requires immediate attention, emergency response can be arranged outside regular hours, including holidays, subject to installation access and safety rules. The immediate task may be stabilization only. Permanent repair still depends on the project scope, material compatibility, inspection requirements and safe authorization to proceed. We document the condition, temporary measure and return work as separate items so the project record remains clear.
Document quality checks and closeout
Quality records should match the contract. Depending on the project, closeout may include submittals, delivery tickets, product approvals, daily reports, inspection requests, photographs, test results, as-built details, warranty documents and punch-list resolution. We confirm the required format and responsible reviewer before work starts. If photography or electronic transmission is restricted, the approved method is followed and the scope notes that limitation.
Each roof area should have an identifiable start and finish condition. We record substrate findings, insulation replacement, attachment, seam or panel work, flashing, drainage, perimeter details and remaining exclusions. Hold points give the authorized representative an opportunity to inspect before concealed work proceeds where required. If field conditions differ from the plan, work pauses at the defined boundary until direction is received. This protects the project's technical record and prevents an unapproved field change from becoming an assumed acceptance.
A commercial roof project near Hialeah Heights, West 49th Street or an airport district uses its own property record; the installation file follows its authorized project controls. Send the solicitation or scope, roof drawings, access instructions, applicable UFC sections, site contacts and work-window requirements. We will identify what roofing information is available, which requirements need clarification and what must be resolved before mobilization.
Questions
WHAT OWNERS ASK
Do you follow UFC roofing criteria on a military project?
We review the criteria named in the contract documents and build the proposed submittals and installation details around those requirements. The applicable edition, acceptance process and design authority must be confirmed for the specific project.
Can the crew arrive and complete badging at the gate?
Access rules vary by installation. We need the authorized contact to provide entry procedures, required lead time, escort rules, vehicle details and restrictions on tools or devices before mobilization is scheduled.
How do you schedule roofing around mission activity?
We plan work windows, staging, noise, lifts, utilities and daily tie-ins with the installation contact. Restricted areas and operating priorities are included in the sequence, and changes require the approval stated by the project.
What happens if roof conditions differ from the drawings?
We document the location, secure the work area and request direction through the authorized project channel before changing scope. Testing or revised details may be needed before concealed work continues.
What records are included at closeout?
The contract governs the deliverables. Typical records can include submittals, inspection results, daily reports, photographs when allowed, test records, as-built details and warranty documents. We confirm the required list before work begins.
Related Roofing Work
Review access and roof criteria before mobilization
Send the project scope, drawings, applicable UFC criteria, access rules and authorized contact. We will define roof work assumptions, submittals and sequence for review.