

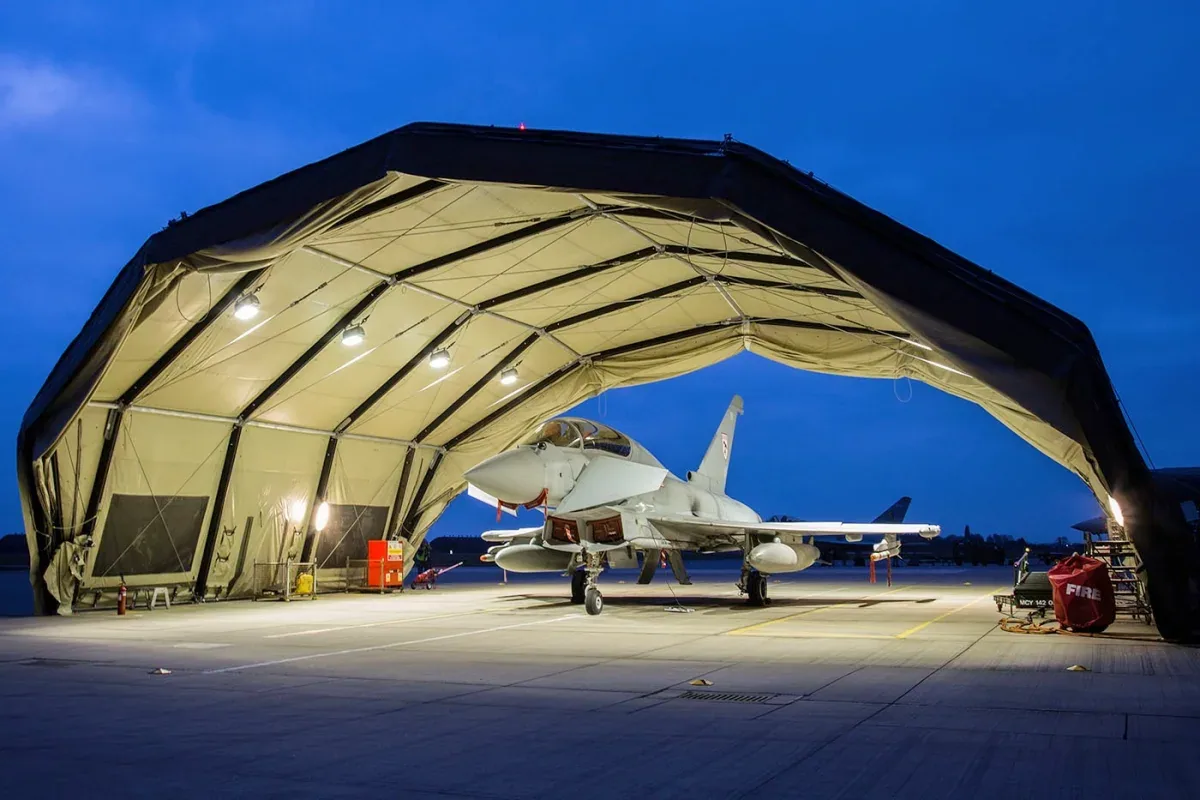
Military Hangar and Maintenance Facility Roofing in Hialeah, FL
Property Types We Roof
A hangar roof inspection must account for the building envelope and the aircraft or maintenance activity below it. Confirm the assigned facility, door clearances, roof access, work zone and equipment restrictions before choosing a repair method. The 482d Fighter Wing at Homestead Air Reserve Base operates F-16 aircraft roughly 27 miles south of Hialeah, with aircraft-support facilities on the installation. We survey the actual structure, document defects and define the work boundary for review.
We assess low-slope and metal roofs, then handle the required repair, replacement, recovery, restoration, coating or maintenance scope. On a hangar or maintenance building, we verify the roof assembly, attachment, seams, drains, perimeter details and penetrations. The work plan should also identify door movement, crane or equipment clearances, staging and any area that cannot be isolated. If project documents specify Unified Facilities Criteria, the contract requirements direct the roofing details. A commercial roof inspection gives the facility a marked condition record rather than a roof recommendation based on the building label.
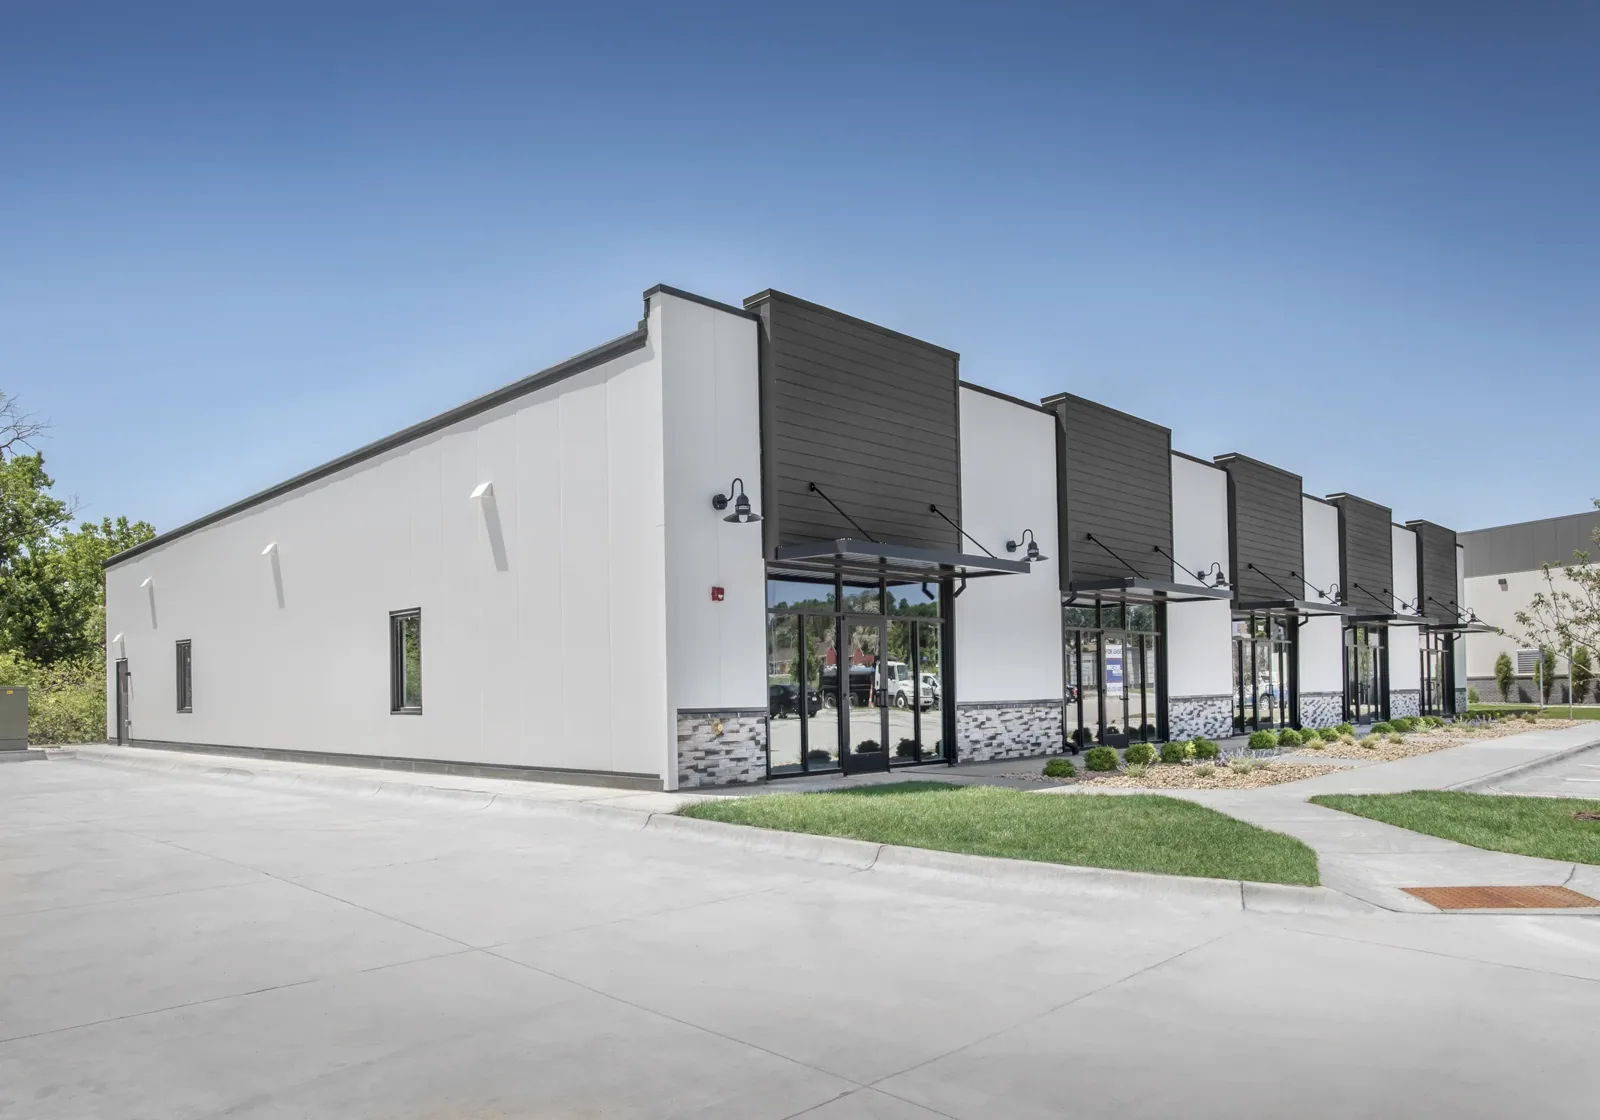


Measure details around doors and equipment
Large doors and long spans make perimeter transitions and access methods central to the survey. We inspect edge metal, wall interfaces, seams, curbs, penetrations and drainage, then compare roof observations with any interior leak evidence. Water can travel along the deck before reaching a maintenance bay or support room. Moisture testing helps determine whether insulation is involved and whether repair can stay within one section. If opening a roof layer is needed to confirm condition, show where the test will occur and who approves it.
Opa-locka Executive Airport supports business aviation and Caribbean light-cargo activity, along with large-aircraft maintenance. Miami-Opa locka Executive Airport and Homestead Air Reserve Base are separate facilities with different operating authorities. The distinction matters when planning security, vehicle access and operating windows. A nonmilitary aircraft hangar roof at Opa-locka Executive Airport follows different operating authority and access from a military installation such as Homestead Air Reserve Base.
Protect aircraft operations during roofing
Installation access can involve badging, escorts, vehicle checks, tool control, approved delivery routes and restrictions on photography. Confirm those requirements with the facility authority. Then agree on roof entry, crane or lift locations, material staging, safe separation below the work and a clear stop-work contact. If aircraft movement or maintenance operations conflict with the roofing zone, sequence the work around the approved operating window. The daily plan should leave the building weather-tight and the work area clear before operations resume.
A hangar project may require coordination with a door technician, mechanical team or structural engineer if the survey finds a concern beyond roofing. State these dependencies before mobilization. Around-the-clock emergency response is available every day, holidays included, when a failure threatens equipment or building operations, subject to installation access approval. Roofing at a military facility requires access and phase controls tied to the approved scope; an installation roof plan records those requirements. Work at an Air Force base follows that facility's own authority and contract details.
Sequence work for rain and rooftop heat
The wet-season planning figure for Hialeah is 48.19 inches; its heaviest storm interval usually spans the second half of May through early July. A hangar roof opening must be protected without obstructing doors or aircraft operations, and drains or scuppers must remain able to carry water away. Heat-index values can top 100°F during July and August, so exposed work and membrane handling need a controlled schedule. Tropical risk increases from late August into mid-October. Set a daily tie-in limit, secure loose materials and define the weather hold before removing the existing roof.
Miami-Dade's roofing permit application requires plans to show drains or scuppers, pressure zones and parapets. For county-permitted roofing, verify the approval and its installation limits because Miami-Dade is part of Florida's High Velocity Hurricane Zone. Product approvals and installation limitations apply to assemblies selected for county-permitted work. Federal facilities follow their own applicable contract, code and design requirements. Confirm which submittals govern before pricing the system. A perimeter metal inspection can assess edge conditions alongside field membrane and drainage.
Price the access, span and repair boundary
Cost drivers include roof area, access height, span, number of doors and penetrations, wet insulation, deck work, edge transitions, crew route, escort windows and material staging. A contained puncture may warrant repair; repeated leaks or broad attachment concerns may require replacement analysis. Price temporary protection separately from permanent work. If hidden damage changes quantity, document the opened area and obtain the approval required by the facility contract before expanding the repair.
Keep aircraft clearance and operations in the schedule assumptions, not buried in a general allowance. Identify whether door movement, cranes, interior protection or another trade must be coordinated. A roof condition report can preserve the evidence, photos permitted by site rules and repair options. A hangar file should name the exact installation and structure, since Homestead Air Reserve Base and Opa-locka Executive Airport are separate places with different authorities. We inspect each maintenance facility separately and keep its findings tied to the building record.
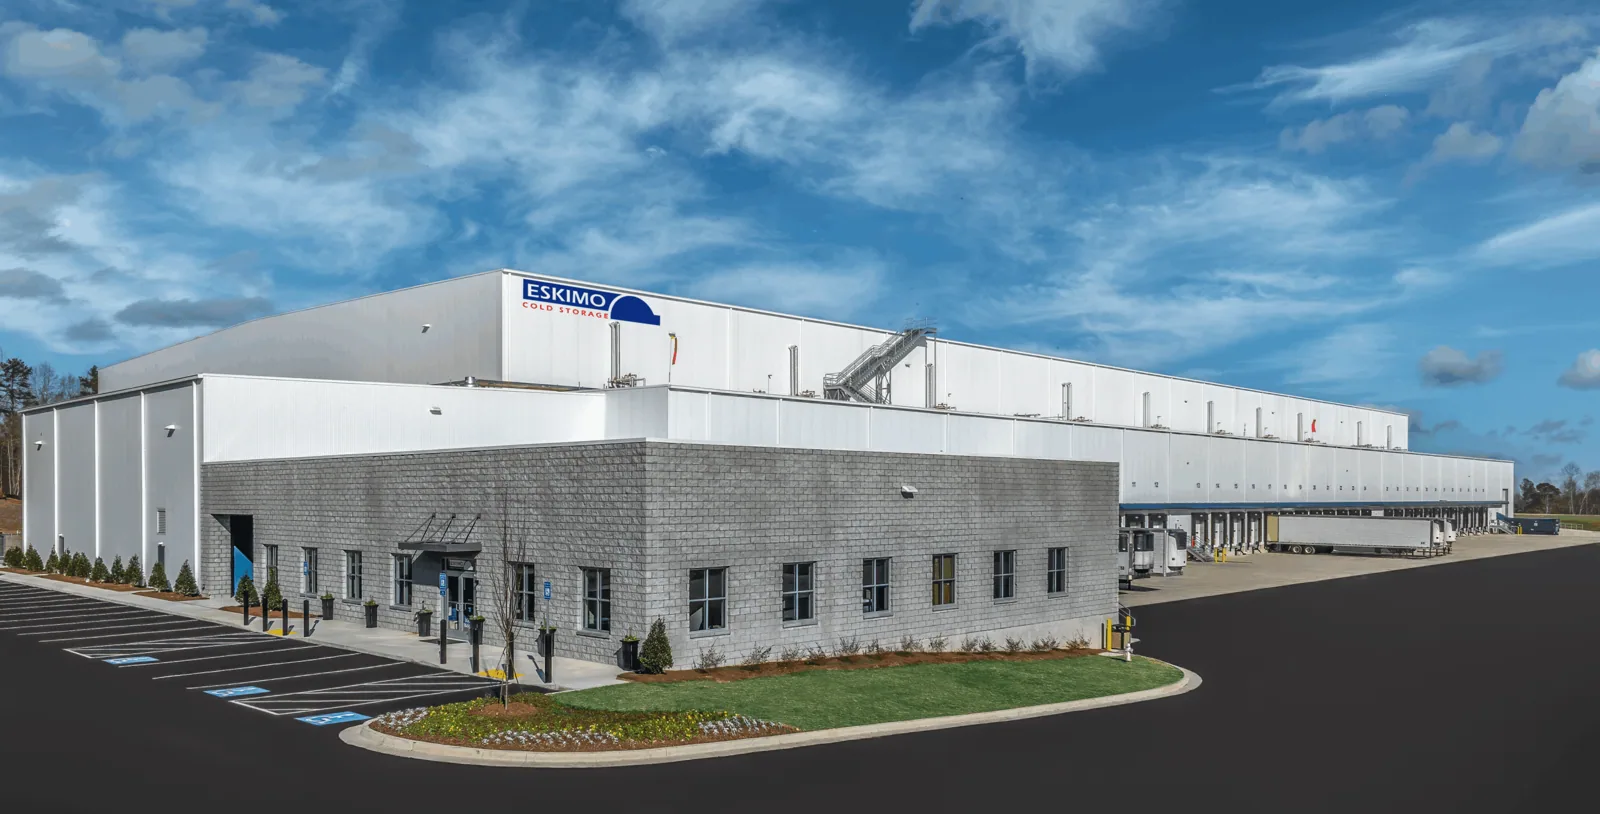
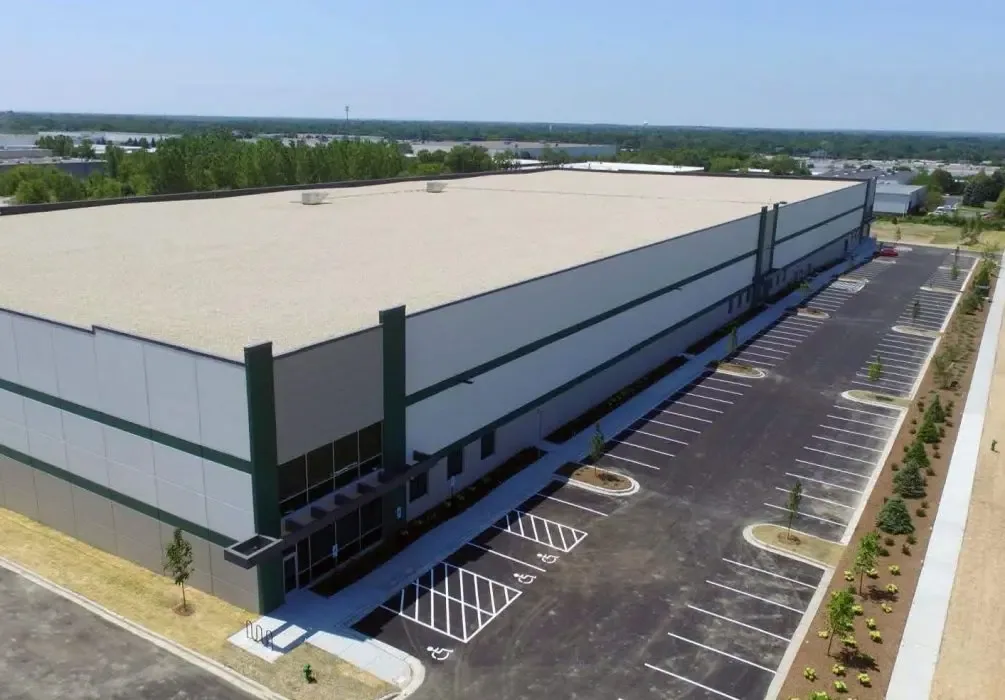
Return clearance and repair records
Closeout should show the facility, building, roof section, repaired details, materials, drainage observations, permitted photographs and any remaining work. Record the access route and any work-zone restrictions that matter to a follow-up visit. If a temporary patch remains pending a larger approval, label it and set the review date. The facility manager needs a clear distinction between completed roofing and coordination still owned by another trade.
For future maintenance, track door perimeters, seams, penetrations, outlets and previous repair areas. A commercial property in Hialeah's industrial area uses its own facility access plan. Homestead Air Reserve Base south of Hialeah and Coast Guard Air Station Miami at Opa-locka are distinct facilities with separate access authorities. A roof maintenance inspection can compare the same marked sections at a later visit if access is authorized. Send the building identifier, roof plan, work rules and approval contact. We will return the condition, repair options and project dependencies in a record ready for review.
Questions
WHAT OWNERS ASK
Can roof work continue while aircraft operations are active?
Only within the approved work zone and operating window. We coordinate aircraft clearance, access, deliveries, staging and daily dry-in with the facility contact. If operations change the available area or timing, the crew pauses or resequences under the site rules.
Does a military hangar use the same roof system as a nearby airport hangar?
Not by assumption. We inspect the specific roof and review its drawings and project requirements. Homestead Air Reserve Base and Opa-locka Executive Airport are different facilities with separate authorities, so assembly and access must be verified at each site.
What areas are checked around a hangar door?
We inspect roof edge and wall transitions, adjacent seams, flashings, drainage, clearances and evidence of water entry. The assigned building may have details not apparent from outside, so we compare the field survey with plans and interior reports.
What weather window should guide hangar roofing near Hialeah?
Mid-May through early July is usually the stormiest wet-season stretch. Summer heat can shorten safe rooftop hours, and tropical risk rises from late August through mid-October. The plan should state the daily watertight limit and the weather hold contact.
Related Roofing Work
Scope the hangar without interrupting clearance
Provide the installation and building ID, door and equipment constraints, roof records and access contact. We will document the condition and return a phased work plan for review.