

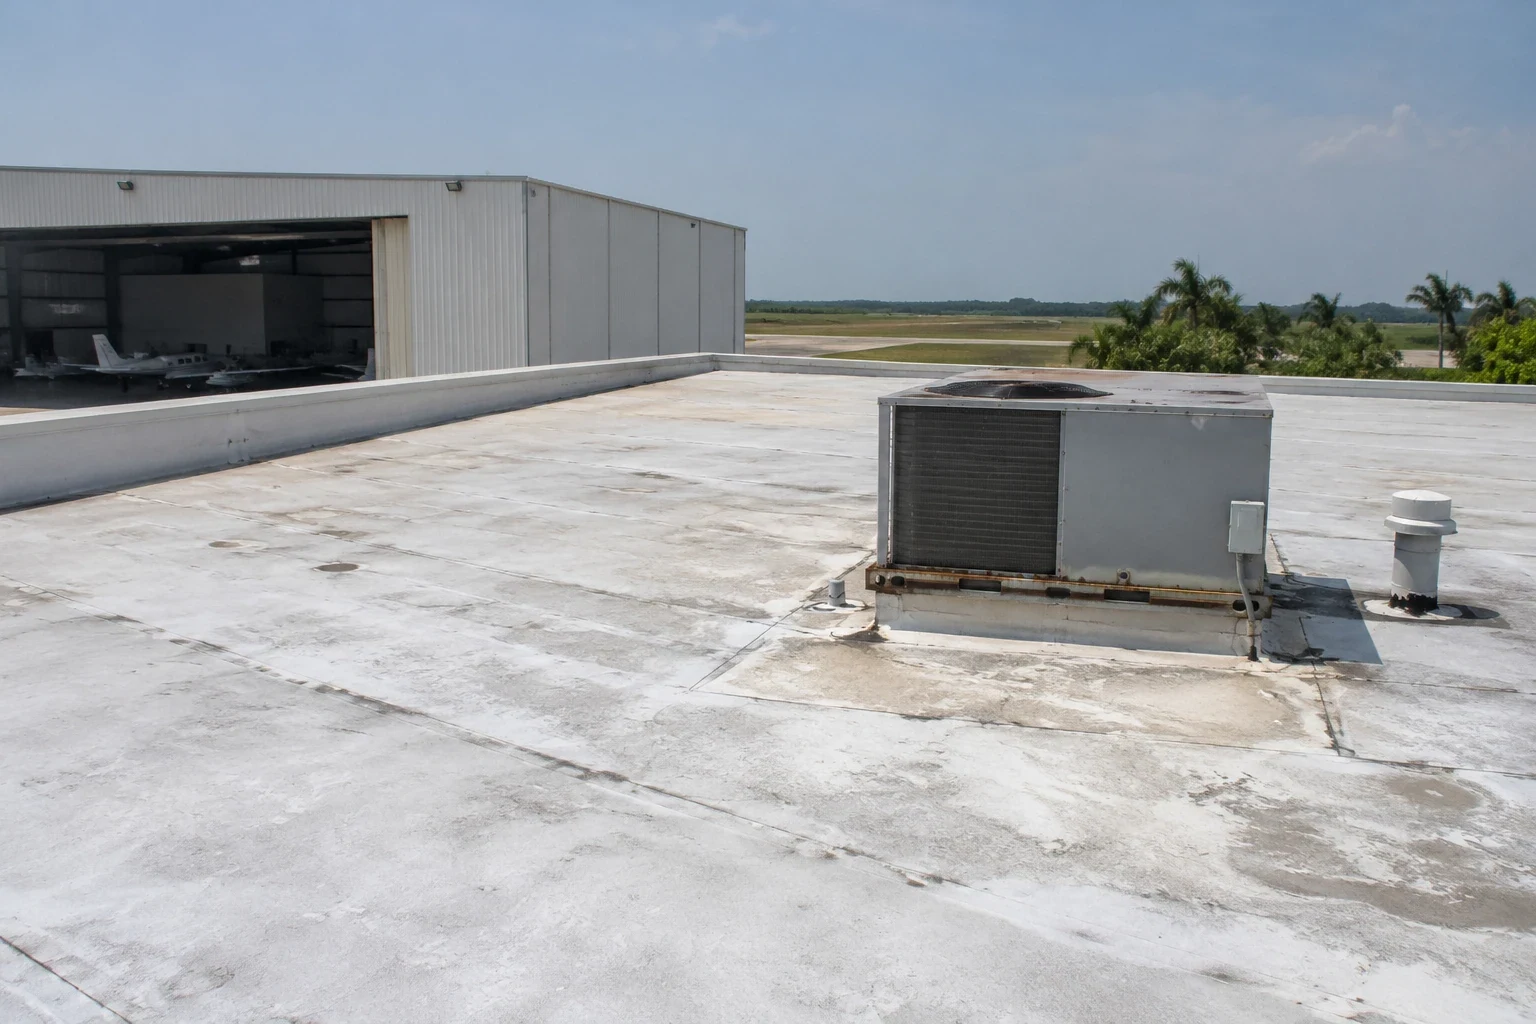
Aircraft Hangar Roofing in Hialeah, FL
Property Types We Roof
A drip over an aircraft position or an open panel seam near a hangar door needs a controlled response. We inspect roof attachment, large-span details, penetrations and drainage, then plan protection for aircraft and ground equipment below. Nearby Miami International Airport's property inventory includes hangars and maintenance shops. Opa-locka Executive Airport has an 8,002-foot runway and supports business aviation, Caribbean light cargo and large-aircraft maintenance. At each aviation facility, the operator sets roof access and work limits.
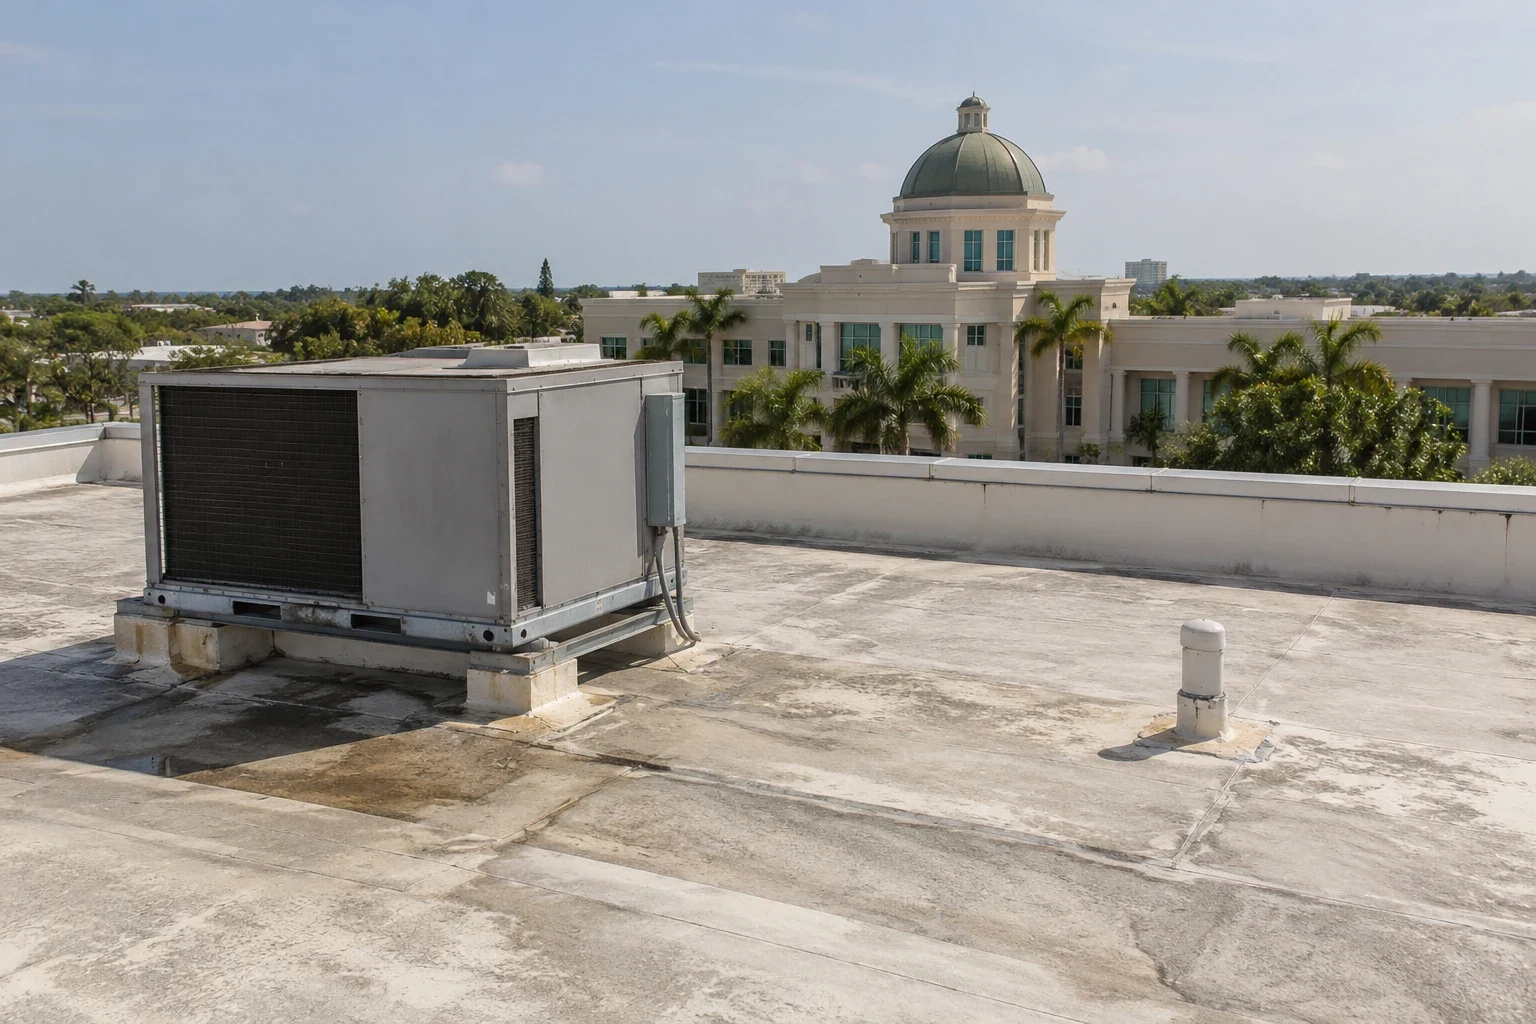

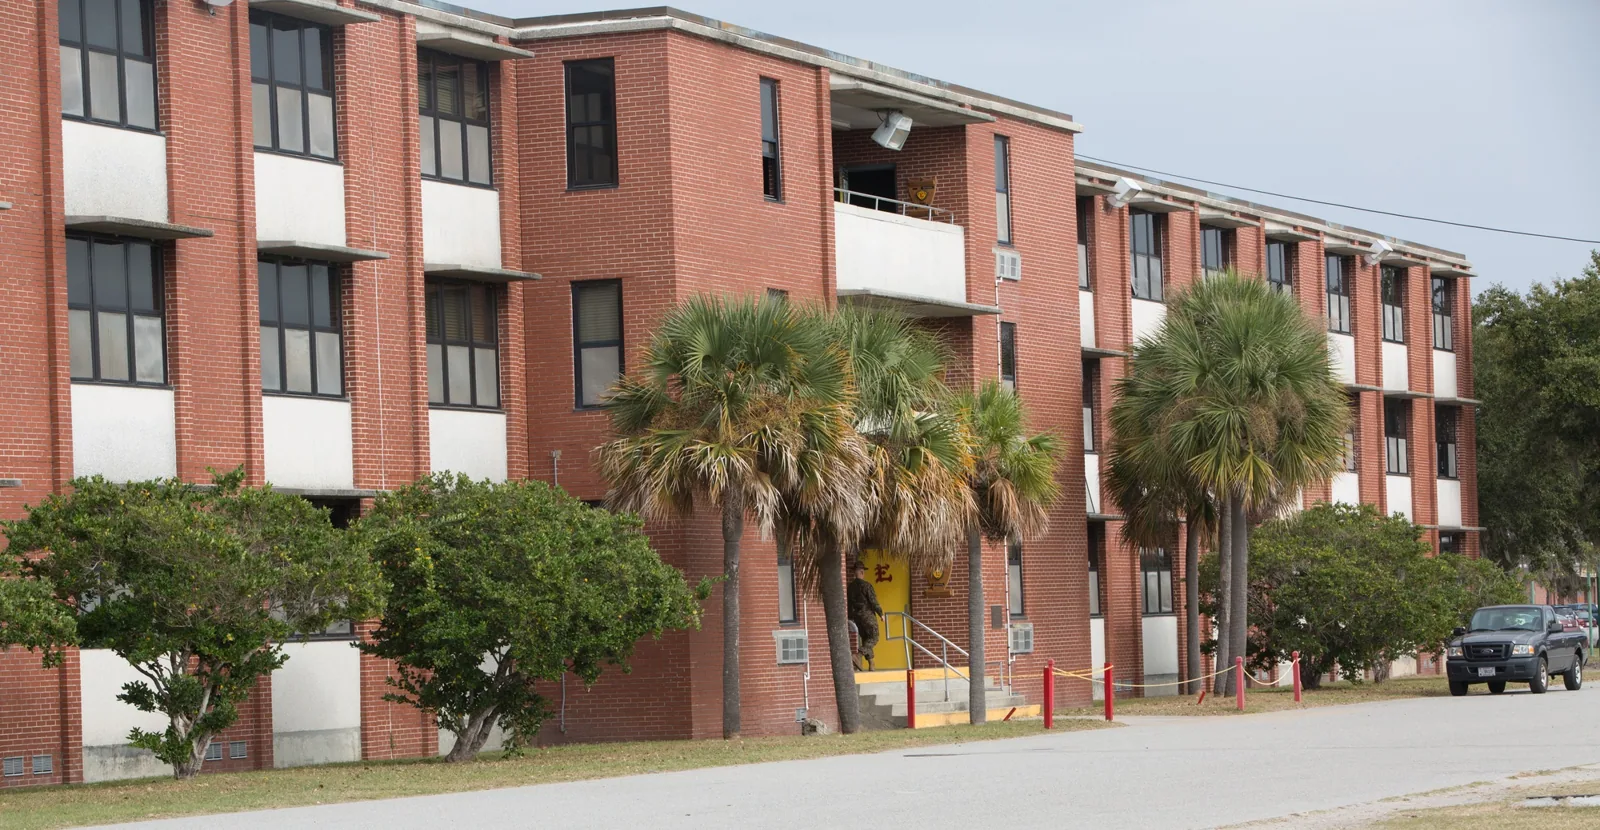
Trace the leak across a large roof span
Hangar roofs can span broad clear areas where water follows steel framing, panel ribs or insulation joints before reaching the floor. We record the drip location, aircraft bay and likely roof section, then inspect seams, fasteners, ridge and eave details, skylights, vents and equipment supports. A leak at a door may involve wall flashing or a blocked gutter rather than the field roof. We map the path before recommending a local patch or broader replacement.
Aircraft and maintenance equipment affect how the inspection can be staged. The facility identifies tail positions, service stands, fuel or maintenance restrictions and any ground area that must remain clear. Operations staff position aircraft and ground equipment, then approve the work window and release the bay. A roof inspection documents the assembly and inaccessible zones, while flex-industrial roofing may share roof details but not the clearance and movement controls of an active hangar.
Protect the aircraft envelope below
Before roofing begins, we coordinate hangar-door operation, aircraft location, maintenance windows, vehicle routes and restricted areas with the site manager. Materials and debris must stay clear of aircraft movement and maintenance operations. If overhead work requires a barricade, the facility identifies its footprint and who can release the bay. Crews follow the site's access, escort and tool rules, and any operational movement remains under the facility's control.
Divide broad roof areas into stages the crew can dry in before leaving. Secure loose material, protect openings and keep hangar doors usable where the approved sequence allows. Penetrations around vents or equipment need flashing suited to the roof profile and service demands. Coordinate barricades and aircraft-clearance limits with the facility, then sweep for fasteners, packaging, cut membrane and metal pieces before the operator releases the bay. The operator sets any additional foreign-object-debris checks and confirms when the space can return to service. A distribution-center project may involve similar traffic planning, while a hangar needs its own aircraft-clearance controls. Edge metal and gutter work can be included when perimeter details are part of the inspected scope.
Secure the roof before aircraft return
Hialeah has a 48.19-inch wet-season normal, concentrated during summer, with the stormiest stretch from mid-May into early July. A hangar opening must be closed before aircraft return beneath it. We confirm water routes to gutters or drains, keep outlets clear and check the temporary tie-in at the end of each shift. The facility can identify sensitive aircraft positions and move equipment before a roof section is opened.
Heat and tropical conditions can narrow the safe installation window. We plan work from product requirements and facility schedules, then use a defined stop point if forecast conditions change. If wind or rain damages a panel, storm-damage roof repair can secure the immediate area while the operator reviews permanent work. The response record notes whether the hangar bay is cleared, which section remains exposed and when the next inspection occurs.
Price span, access and perimeter work
Hangar-roof cost reflects span and height, panel or membrane type, attachment, insulation, access equipment, perimeter metal, doors, drains, skylights and interior protection. A crane or lift plan, escorts, limited work hours and moving aircraft can affect staging and labor. We identify which access controls the proposal includes and what the operator supplies. If the roof structure requires a separate engineering review, that work is identified instead of assumed inside a roofing price. The estimate lists inaccessible sections or test openings separately, so the owner can distinguish measured quantities from work that depends on approved investigation.
We confirm the hangar's roof type and condition through its drawings and field inspection. Before pricing, the site contact identifies the address, bay use, access approval and aircraft calendar. A condition report can identify tested sections and remaining access limits; a drainage scope can address gutters, scuppers and discharge if water handling needs separate correction.
Return the bay with its maintenance record
Closeout identifies the panels or membrane installed, attachment and flashing changes, drains repaired, test areas and any remaining roof restrictions. Photos show the completed perimeter, door transitions, skylights and equipment details where site rules permit. The facility receives a marked plan that connects each finding to the bay or aircraft position below. That record helps operations staff plan future maintenance without repeating the original access survey.
Share the hangar address, bay layout, roof drawings, access rules and operational contact. We will coordinate the inspection window, protect the area below and return a scope that identifies each stage. At Opa-locka Executive Airport or in the MIA cargo area, security and vehicle rules are set by the site operator. We confirm its procedures before scheduling a crew or material delivery.
Questions
WHAT OWNERS ASK
Can roofing work continue while aircraft remain in the hangar?
Only when the operator approves the work area, protective measures and aircraft positions. We coordinate overhead work and any potential debris exposure with the facility contact. Some stages may require the bay to be cleared or a roof area to be isolated. The operator sets the airside or maintenance restrictions and authorizes return to the space.
How do you prevent debris from reaching an aircraft?
We agree on aircraft movement or protection before opening the roof, establish a controlled work zone and secure tools and loose materials. Tear-off is limited to a section that can be enclosed and checked. Facility staff confirm the bay is clear for work and inspect the area before moving aircraft back. The plan follows the site's safety procedures.
What roof areas are common leak paths at a hangar?
Panel seams, ridge and eave conditions, door perimeters, gutters, skylights and equipment penetrations are inspected. Water may track along framing before reaching the floor. We map the leak against roof geometry and identify whether insulation or deck needs testing. The building's aircraft use does not by itself identify which component failed.
What information is needed to price hangar repairs?
Provide bay dimensions, roof drawings, aircraft schedule, access protocol, leak locations and any known structural restrictions. We verify roof height, panel or membrane type, drains, door details and staging routes. The estimate separates roofing materials, access equipment, protection and any engineering review. Concealed damage follows an approval process with the operator.
Related Roofing Work
Coordinate hangar access with roof work
Send the hangar address, bay plan, aircraft schedule and access contact. We will inspect the assembly and document a staged repair or replacement scope.