

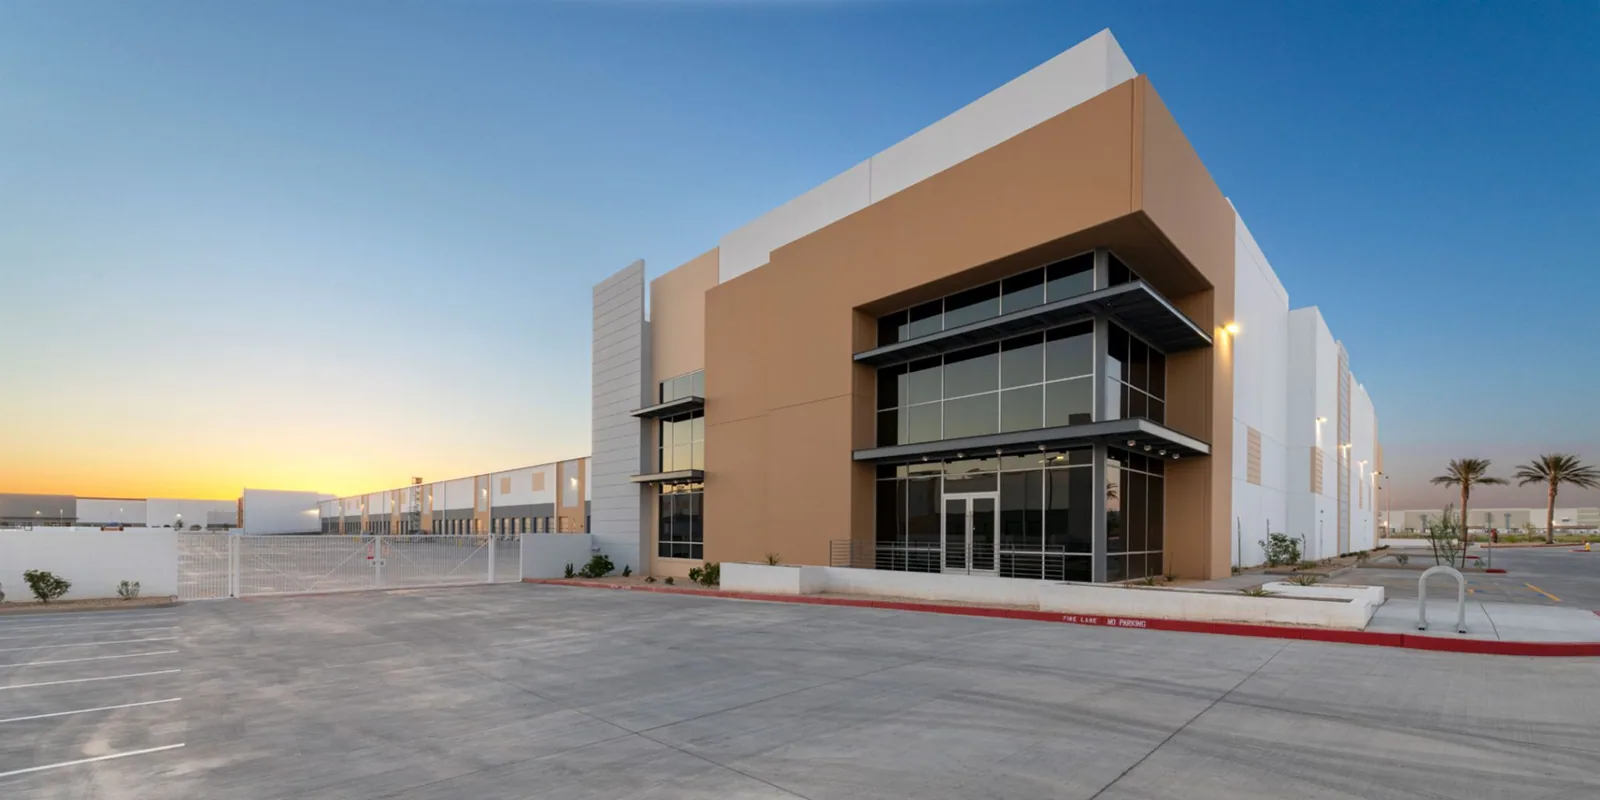
Flex Industrial Roofing in Hialeah, FL
Property Types We Roof
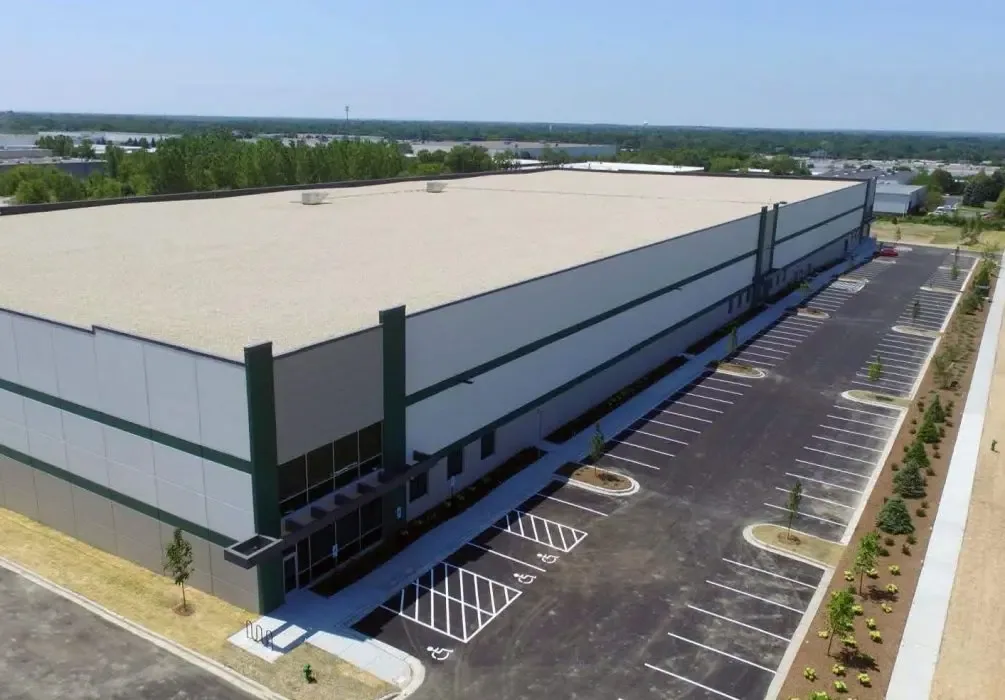
A mixed-use building may have office space at the front and shop or warehouse functions behind it, with different roof sections meeting at one wall. We map those transitions before pricing repair or replacement. Hialeah's industrial activity includes the Hialeah Heights area, and NW 107th Avenue connects the city with Hialeah Gardens. Neither corridor tells us a building's actual use, so the site plan and tenant schedule set the work limits.
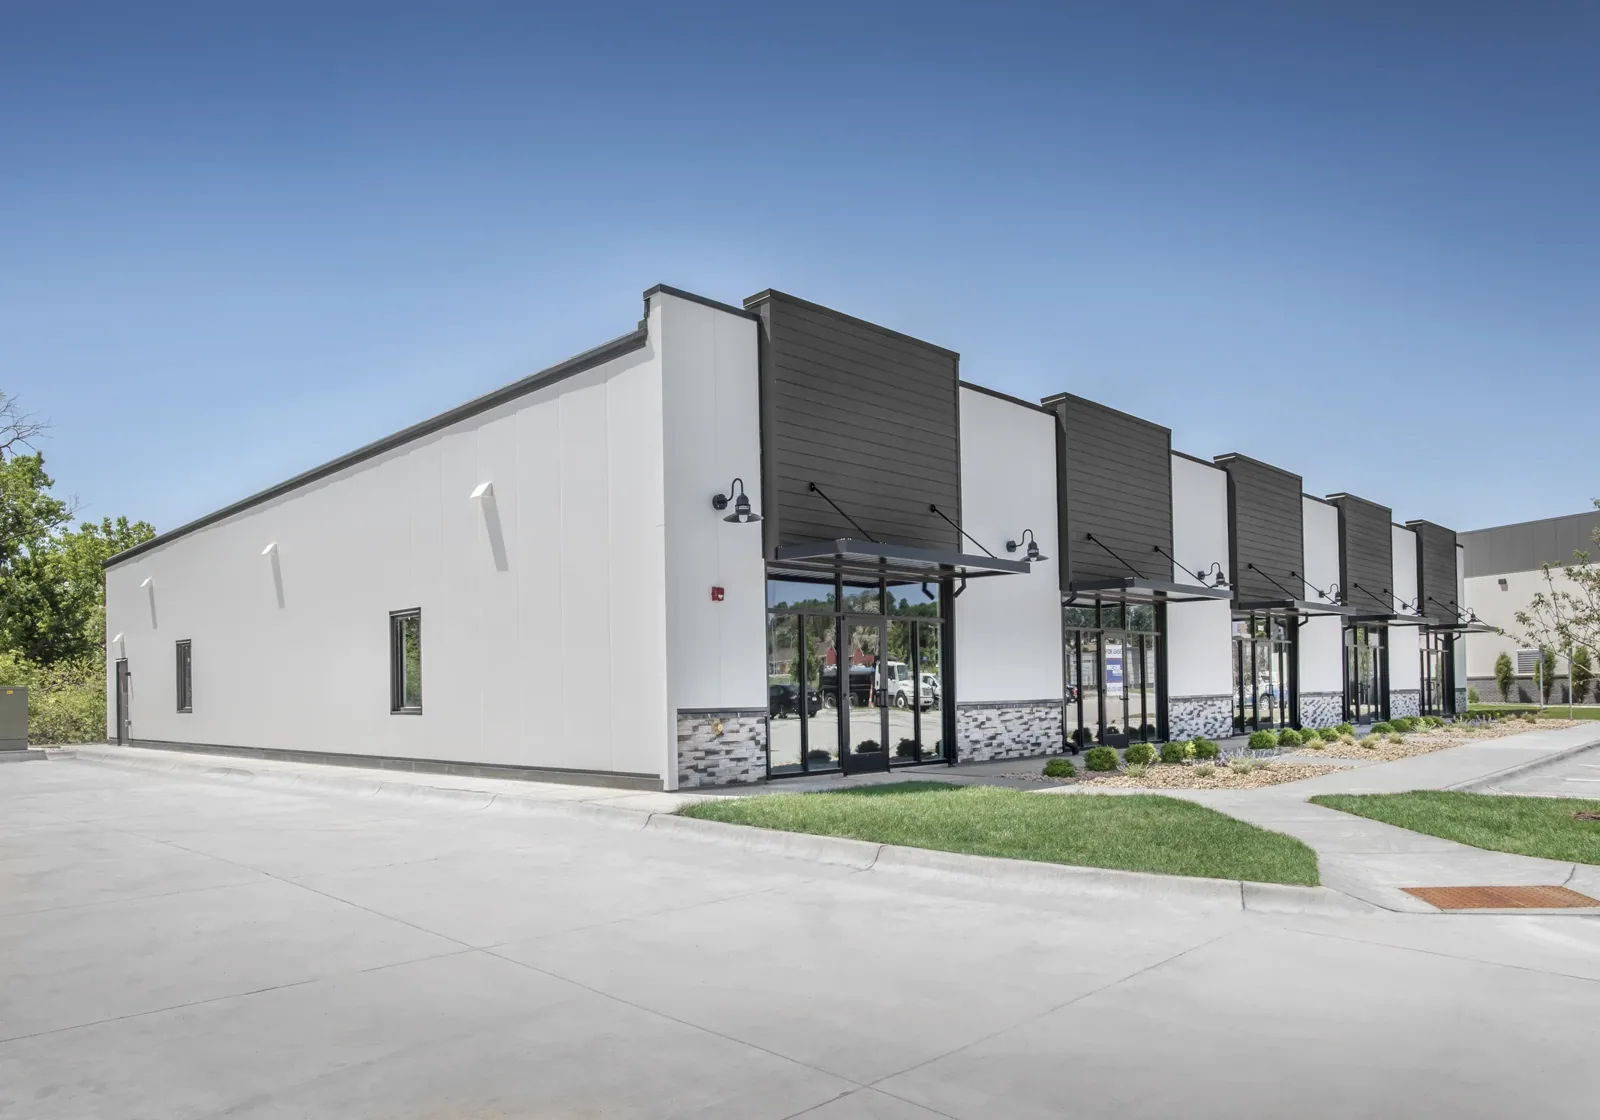

Separate roof sections by use and assembly
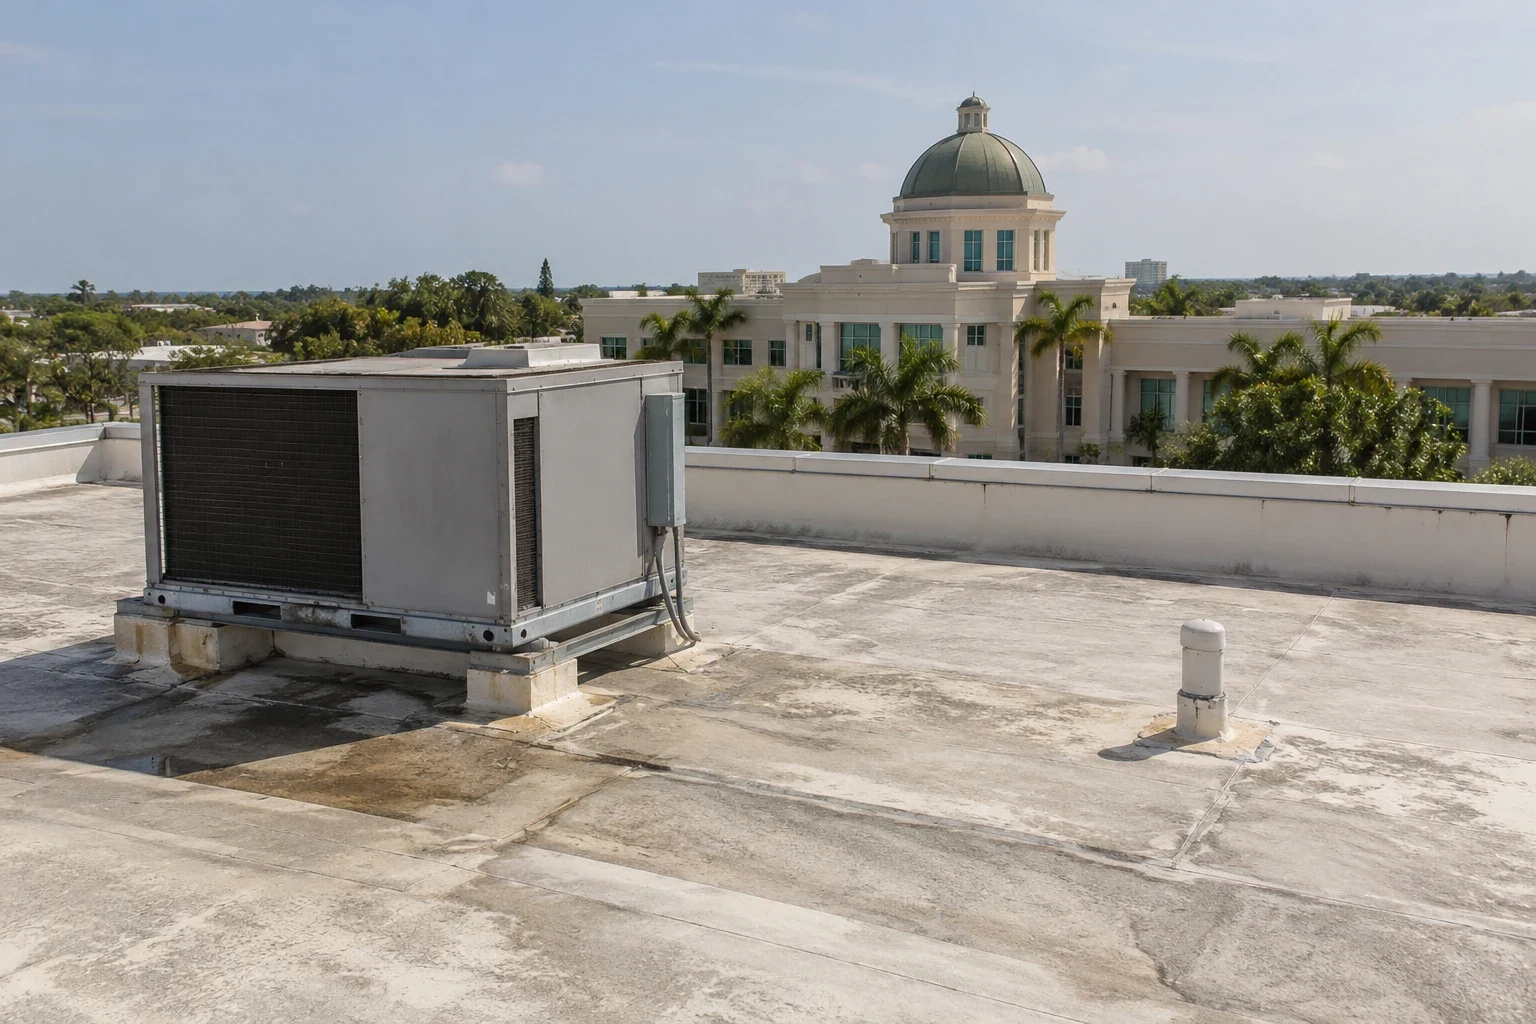
We identify changes in roof height, slope, deck, membrane, insulation and drainage across the property. A front office may have different penetrations and access from a rear service bay, while additions can leave concealed transitions at walls or parapets. We inspect seams, fasteners, roof edges, skylights, curbs and drains, then label each finding by the section it affects. Test cuts help establish moisture depth if the visible surface does not explain a recurring leak.
Interior evidence is mapped to the tenant or operating area below. If a leak appears over an office, we look at the roof above and upslope before assigning a repair; if it is near a shop door, we also check the perimeter and gutter path. A commercial roof inspection builds a property-wide condition map, while a warehouse roof plan or office-building scope can help frame specific operating needs within the mixed-use site.
Stage work for more than one tenant
We ask the property manager which tenants use each entrance, what deliveries arrive, where vehicles turn and whether any tenant needs uninterrupted access. Each work area is marked with its roof section and the space below it. Material staging should avoid shared parking and fire lanes. We coordinate notices and barrier placement with management, then identify a route for crews that does not cross a tenant's secure production or customer zone.
When roof sections have different assemblies, work may need separate phases and product details. We document where a membrane meets metal panels, where a higher wall meets a lower roof, and how drainage passes between sections. If a metal section is deteriorated, metal retrofit review can be compared with replacement; edge and gutter repair can handle a transition that does not require replacing the field membrane. Each phase closes its own perimeter before the building resumes normal use.
Preserve drainage across connecting roofs
For Hialeah, the wet-season reference is 48.19 inches of rain; storm frequency is highest from mid-May through the start of July. Mixed-height roofs can send runoff from one section toward another, so we trace water from upper roofs to gutters, scuppers and downspouts. A blocked outlet or failed transition can affect more than the roof area where a leak appears. We inspect drainage before opening material and keep each work phase from redirecting water into a tenant entrance.
Summer heat and later tropical risk shape material staging and daily closeout. We set a work boundary that can be made secure and review the forecast before removing roofing. If water enters while a larger project is being priced, commercial roof repair can contain the affected area and keep that cost separate from other sections. The project file identifies which tenants were notified and what drainage route was checked after the repair.
Compare each section on its own terms
Flex-industrial estimates change with mixed assemblies, roof height changes, transitions, wet insulation, deck condition, penetrations, shared access and tenant protection. We list work by section and identify which materials or details are common and which are unique. If one tenant area needs immediate repair but the rest of the roof can remain, the proposal keeps those decisions separate. Concealed damage is recorded and approved before it changes the work area.
Hialeah Heights has commercial and industrial development, while NW 107th Avenue has documented road and stormwater work. Access near those places may involve truck movement or road activity, but the property's own traffic and tenant conditions are confirmed on site. A multi-property program can compare condition and urgency across separate assets while preserving the mixed-use roof map for each address.
A tenant change can alter roof traffic without changing the roof assembly. We ask whether new exhaust, rooftop equipment, an added sign or service access has been approved since the last inspection. New penetrations may need structural support and flashing, while abandoned openings should be sealed. The property manager can keep that change record with the roof map, making later leak review faster and reducing uncertainty about when a transition was modified.
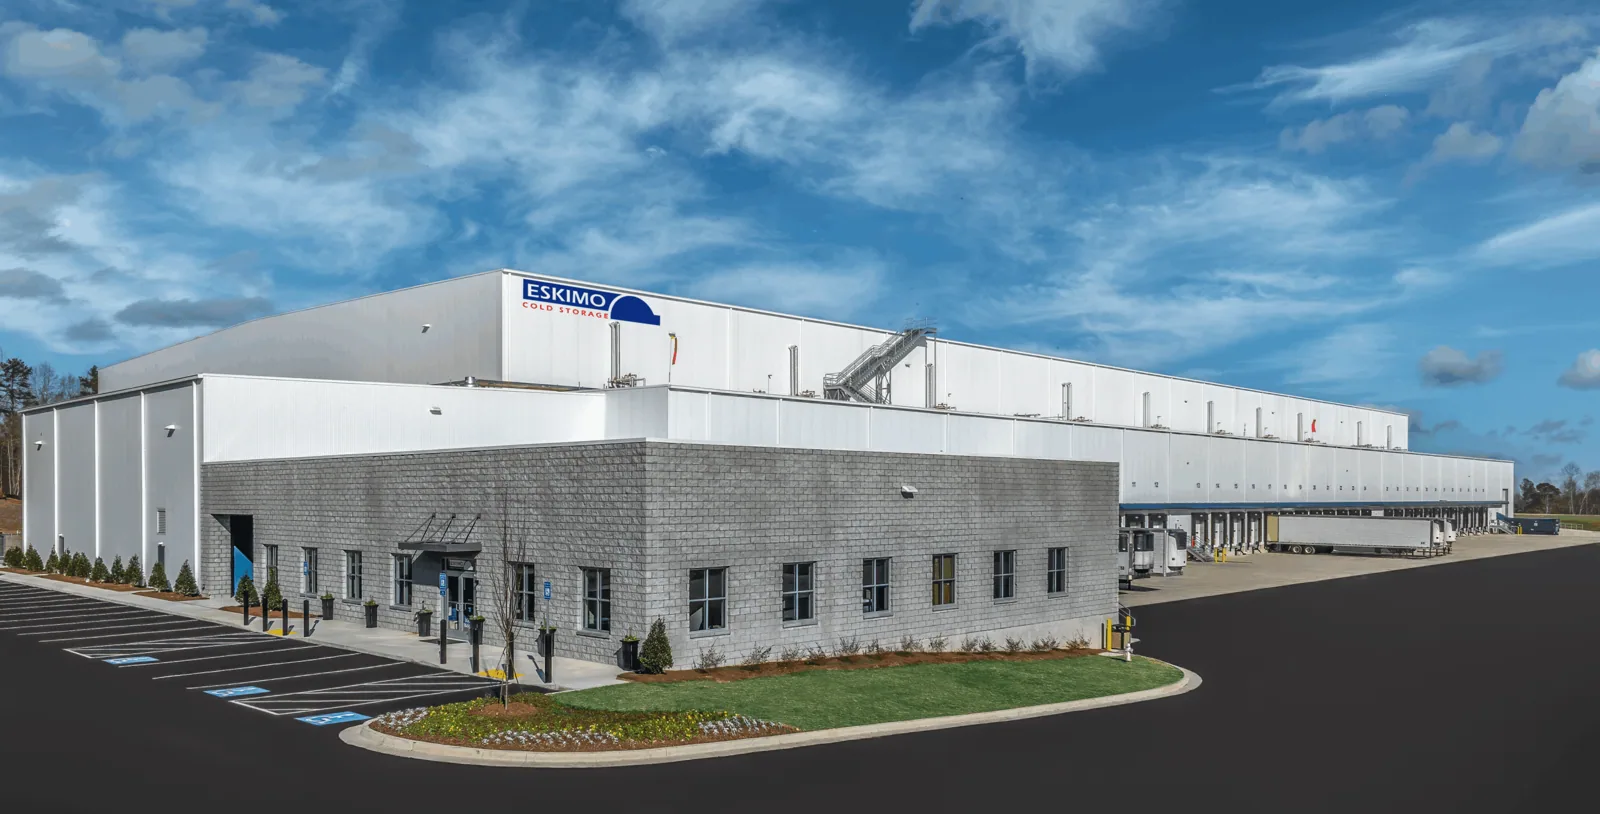
Keep additions visible in the asset file
Closeout records each assembly, transition, drainage correction and repair area, including any addition or tenant zone left outside the approved scope. Photos follow the roof-section labels used in the proposal. That makes future maintenance clearer when one tenant changes use or a new rooftop unit is installed. We note which routes reopened and where access remains limited.
Share the address, tenant plan, roof drawings, leak notes and approval contact. We will inspect the full roof and identify where one assembly gives way to another. Around Hialeah Heights or the NW 107th Avenue Hialeah corridor, the property may face different travel conditions; the manager confirms the actual gate, tenant and delivery schedule before setting dates.
Keep the roof-section labels consistent if a tenant takes a new bay or changes operating hours. Management can update access and inspection contacts without rewriting the original repair record.
Questions
WHAT OWNERS ASK
How do you inspect a flex building with several roof types?
We label each roof area by assembly, height and drainage path, then inspect transitions and openings between sections. Interior leak reports are compared with the roof above and upslope. Test cuts or moisture checks clarify areas where layers are hidden. The report shows which findings apply to which tenant or building portion.
Can one tenant's roof be repaired without roofing the whole property?
Yes, when the defect and water path are confined and adjacent transitions remain sound. We verify the boundary, protect the tenant below and keep shared drainage working. If multiple sections connect or moisture extends beyond one area, the scope may widen. The written proposal separates urgent work from any broader replacement decision.
What causes leaks where two roof sections meet?
Height changes, wall flashing, incompatible materials, drainage overflow or movement at the transition can open a path for water. We inspect the connection and how runoff arrives from both sides. A field membrane can remain serviceable while a wall or edge detail fails. The repair record should identify the transition and any adjoining section tested.
What details should a flex-industrial roof bid include?
List each assembly, removal limit, insulation or deck work, edge and wall transitions, drains, tenant controls and shared access. We also identify where materials differ between sections and how hidden conditions are approved. A single blended price can obscure important conditions. Section pricing helps management sequence urgent work and later phases.
Related Roofing Work
Map the mixed-use roof before work starts
Send the address, roof drawings, tenant layout, leak notes and approval contact. We will document assemblies and transitions, then return a phased roof scope.