
Commercial Roofing at NW 36th Street District, Miami Springs, FL
Service Areas
A roof decision in Miami Springs' NW 36th Street district begins with the property use, the roof section and the access window. District rules allow hotels, professional offices, aviation schools, banks and cultural or recreational uses; mixed-use buildings may place offices or retail below residential floors. The permitted mix includes hotels, professional offices, aviation schools, banks, cultural or recreational uses, and mixed-use buildings with offices or retail below residential floors. We verify current use, roof plan and field condition before pricing work. We verify the current operation, roof plan and field condition before pricing work.
We inspect commercial roofs near the NW 36th Street district, document the repair boundary and coordinate the next approval with the property contact. We inspect seams, flashings, penetrations, drains, parapets and perimeter details, then document moisture or drainage findings by roof section. For rainfall planning, Hialeah's wet-season average is 48.19 inches; the strongest storm activity arrives between late May and early July. We inspect each Miami Springs roof's drainage and access conditions before setting scope. The selected building's drainage and access conditions set its scope. A commercial roof inspection establishes the baseline.
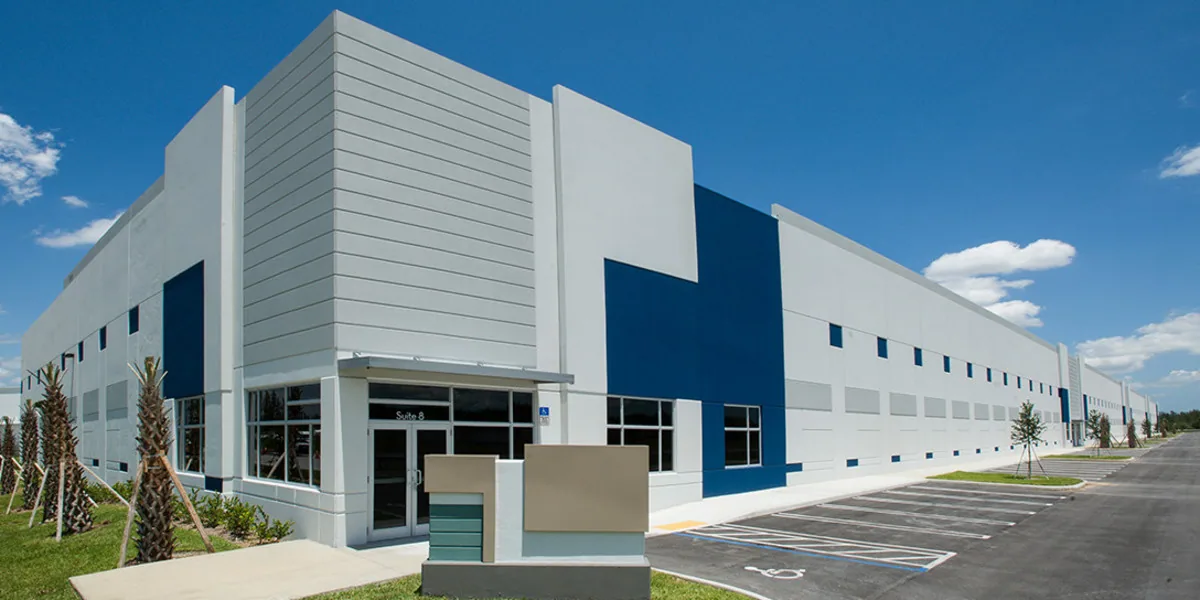
Confirm the use before opening the roof
Check the address, current tenant or owner use, roof drawings, leak reports and prior repairs before the site walk. A hotel roof may have guest areas below, an office may have equipment or communications penetrations, and a mixed-use structure may need separate access plans for different floors. These are inspection considerations tied to permitted building types, not assumptions about every address in the district. The property contact confirms the occupied areas, hours and restrictions that apply.
On the roof, identify the membrane or metal system only when product markings and construction details support the finding. Trace reported leaks, examine field seams and patches, inspect curbs and skylights, and check edge metal and drains. Photograph each observation with the roof section and fixed detail labeled. If a drawing leaves out an addition or an area is locked, the report records that limit. A hotel roof survey can capture guest access and rooftop equipment where a hotel occupies the address; an office roof assessment can track tenant and service access for office uses.
Check drainage and water at each transition
Water ponding near an outlet can keep a weak seam, parapet flashing or equipment curb wet between storms. We follow the roof slope toward drains or scuppers, check the connection, and note debris, membrane separation and water marks. Roof plans should identify outlets, pressure zones and parapets. We compare those details with the roof in place, especially where later work changed the original drainage route. A drain and scupper inspection can isolate an outlet correction from a membrane repair.
South Florida's active storm interval runs from the latter part of May into the first days of July. At each NW 36th Street property, the actual roof slope, outlet condition and leak history determine the repair. If moisture may extend beneath a membrane, test before pricing a recover. We map confirmed readings separately from suspected areas and identify whether a limited opening is needed. That prevents a dry surface patch from concealing a larger wet section that should be budgeted differently.
Stage work around tenants and deliveries
Agree on the entrance, staging point, lift location, work hours, resident routes and receiving window before mobilization. For a mixed-use address, verify which entrance serves offices, retail or residences and how the work zone will be protected. We keep the exposed roof area limited, close it against weather at the end of each shift and communicate any interruption before moving equipment. Hidden damage is photographed and measured before the owner approves a change in the repair boundary.
Emergency response is available at any hour, every day of the week. We can stabilize active water, then coordinate permanent repairs after roof access and assembly questions are settled. A phased occupied-building sequence can organize work above office, lodging or residential space while keeping each section and interior protection plan clear. A roof visit in Virginia Gardens begins with that property's address, current use and access plan.
Compare repair scope with tenant exposure
Cost changes with roof area, membrane or metal type, leak spread, flashing count, drains, insulation moisture, deck work, access, protection and disposal. A local curb detail costs differently from removing multiple roof layers above occupied floors. The estimate states the work boundary, materials, included protection and assumptions about concealed conditions. If testing uncovers wet insulation or deck damage, we document the area and present the next approval before expanding the project.
Repair suits an isolated defect when adjoining material remains sound. A recover requires dry, stable layers and workable transitions at drains, curbs and perimeter edges. Tear-off may be needed when moisture or attachment failure is too broad to leave below a new assembly. The district's permitted mix includes hotels, offices, aviation schools, banks and cultural uses. We inspect the property's actual roof and set scope from measured findings and operating limits.

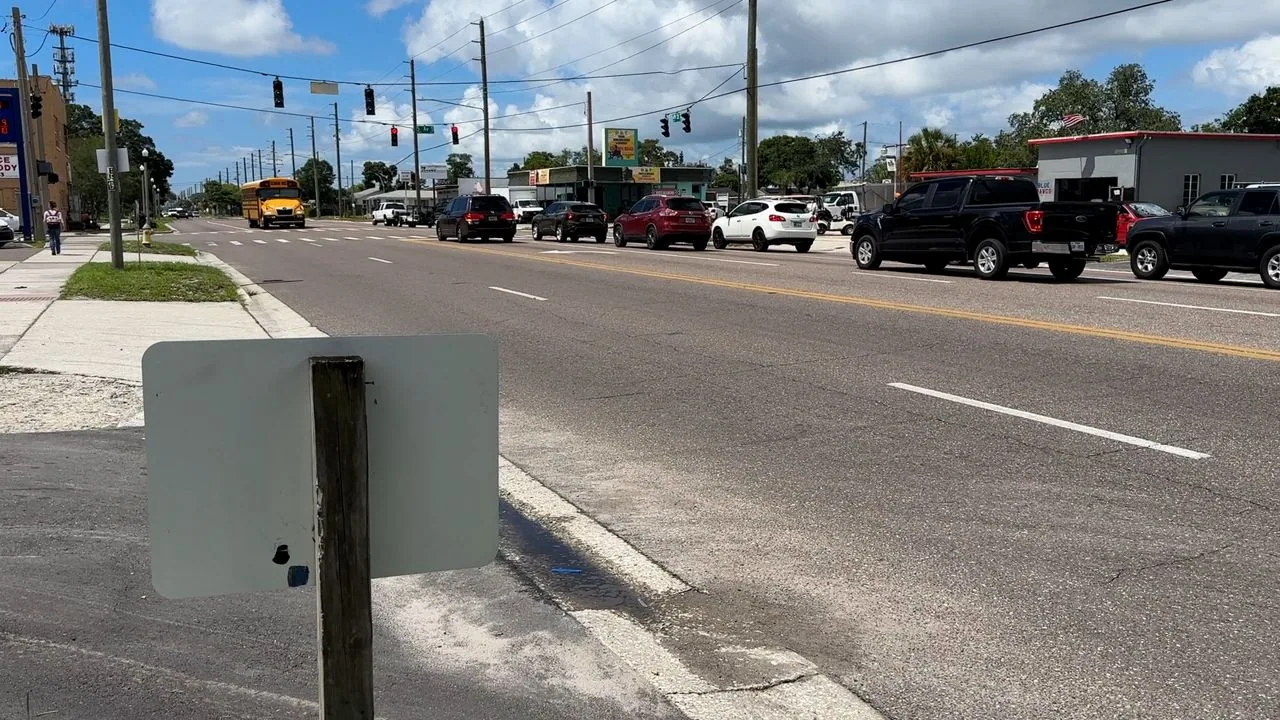
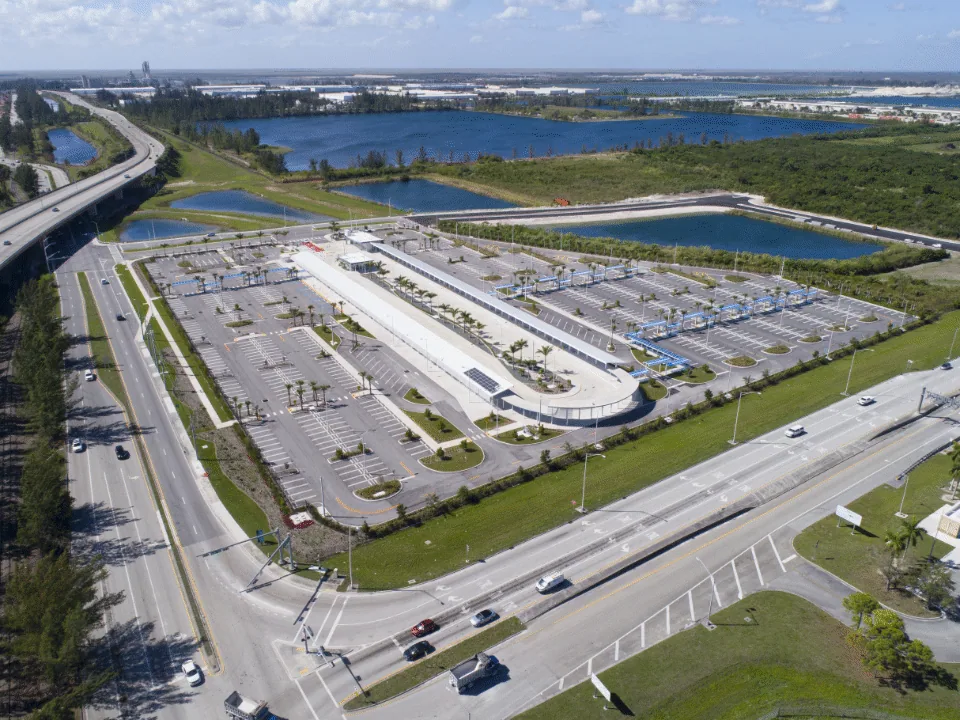
Keep each NW 36th address in its own file
Closeout should name the address, use confirmed by the facility contact, roof section, system where identifiable, repaired detail, drainage observations, moisture results and areas not included. Add dated photos to a marked roof plan and record which entrance, room or tenant area needed protection. Note any test that remains open. If the building has residential floors above retail or office space, keep those roof and access references consistent for future service visits.
Hialeah's wet-season timing can inform regional review, but the Miami Springs roof's condition and local forecast determine when follow-up is due. Recheck seams, flashings, drains and penetrations before the stormiest stretch. A roof condition report can carry photographs and unresolved items into a capital review. Owners managing airport-area facilities can keep a separate MIA cargo property record alongside the NW 36th district file. Send the property address, roof plan, leak history and approval contact to set a documented inspection.
Questions
WHAT OWNERS ASK
Do the NW 36th district's permitted uses describe every current building?
No. Zoning allows hotels, offices, aviation schools, banks, cultural or recreational uses and certain mixed-use development. We confirm the current use and roof at the individual address before planning work.
How should roof work be coordinated in a mixed-use building?
Identify each occupied floor, entrance, tenant schedule and protected area before staging. We divide the roof into sections, set daily closure points and note who approves concealed-condition changes.
What rainfall context informs NW 36th Street roof planning?
Hialeah-area roofs share a 48.19-inch wet-season normal, with the stormiest stretch from mid-May through early July. At a Miami Springs property, we inspect outlets, ponding evidence, transitions and leak history to set the roof scope.
What drives the cost of a roof repair along NW 36th Street?
Measured repair area, system, access, flashing and drain details, moisture, deck work and protection below all affect the estimate. We list the boundary and concealed-condition assumptions before work starts.
Related Roofing Work
Set a roof scope for the NW 36th Street address
Send the Miami Springs property address, roof drawings, leak history and site contact. We will document the assembly, access, drainage and repair boundary.