
Fitness Center Roofing in Hialeah, FL
Property Types We Roof
A drip over a court, training floor or locker area can create a slip hazard before the roof leak is visible from outside. We locate the entry, protect the activity area and map the affected section before selecting repair or replacement. The Hialeah Park Racetrack district and Leah Arts District are local landmarks; a fitness-center roof survey still starts with the property's own access, layout and member schedule.

Trace moisture above active floor space
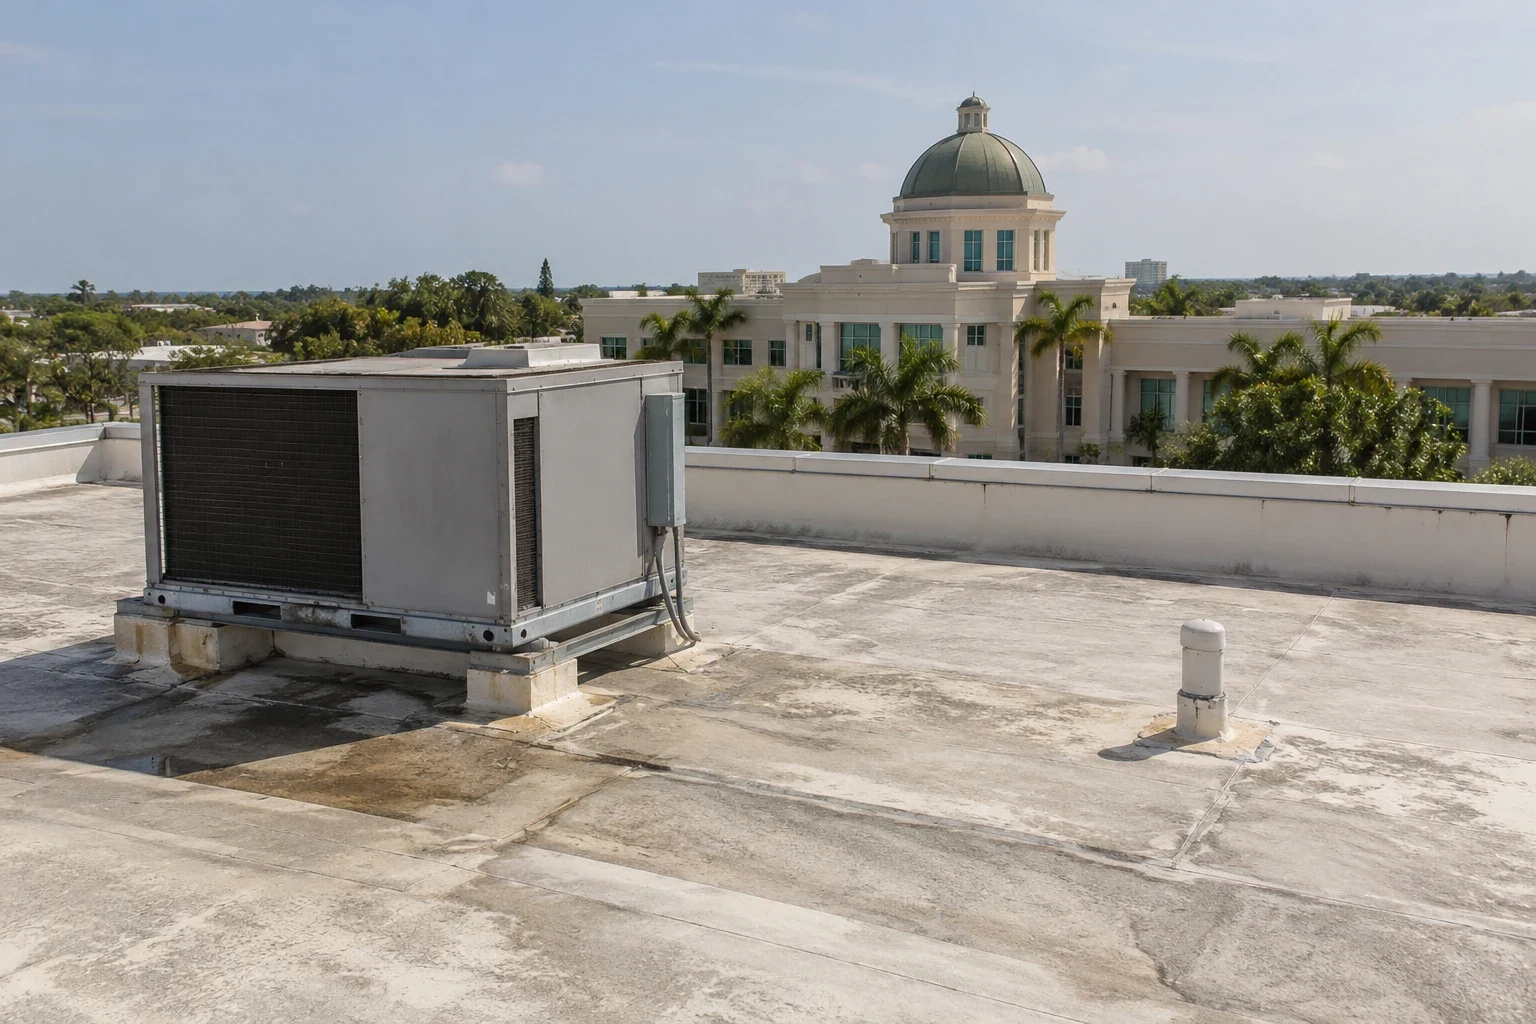
We check the roof area above the reported drip and inspect seams, skylights, drains, curbs, vents and wall transitions. Water can travel along a deck or framing before appearing over a court or treadmill row. We record the interior point, look upslope and test insulation where moisture may have spread. A marked roof plan keeps the leak investigation separate from any unrelated wear elsewhere on the property.
Fitness buildings can include open exercise floors, locker rooms, offices, studios or pools, but the actual layout must be confirmed. Humidity from a pool or shower area can affect interior finishes and roof details; exterior water entry follows a different path. We compare room conditions with the roof evidence before assigning cause. A commercial roof inspection can locate the repair boundary, while a school roof evaluation offers another example of planning work above occupied activity areas.
Keep members away from overhead work
We review class times, team training, child-care hours, member check-in and equipment deliveries before choosing a work window. The manager identifies which zones can close, where members can enter and how to keep an alternate route accessible. Barriers below the roof work must be visible to staff and visitors. A temporary closure should also account for staff who move weights or exercise equipment across the facility.
Roof tear-off is staged so the building can be secured before the next class or operating shift. We coordinate noise around scheduled sessions and protect machines, mats or court surfaces below the work area. HVAC shutdowns are arranged through facility staff, who control equipment restart. If the building has retail or food areas attached, a shopping-center roof scope may address public circulation, while fitness operations still require dedicated class and floor-protection controls. A phased occupied-building plan keeps those constraints visible.
We confirm whether the operator wants notices posted at check-in, sent to members or both, and identify the staff person who updates class locations. The notice should name the affected entrance and the period it is unavailable.
Check drains before opening the roof
South Florida's summer rains give Hialeah a 48.19-inch normal, with the most active storm weeks running from mid-May toward July. Roof drains, scuppers and gutters need a clear path before work starts, especially above a wet-floor-sensitive space. We remove debris from the work area, verify the outlet route and protect any open roof section with a secure close. The facility can identify which room or activity zone sits below the day's work.
Summer heat and tropical conditions can change installation hours and shorten the safe forecast window. We plan material staging and roof access so member entry stays clear. If water begins entering during classes, emergency roof repair can stabilize the opening while the facility moves or closes the affected floor. The service manager receives a clear note describing temporary protection, roof location and the next inspection required before reopening the area.
Price access, protection and schedule
Fitness-center roof cost includes the assembly, roof height, tear-off, wet insulation, deck work, drains, skylights, equipment curbs and interior protection. Class schedules or an occupied court can narrow work windows and add staging. We identify when a room must close, who moves equipment and what cleanup is included. If moisture has reached floor finishes or ceiling materials, those repairs are listed separately from the roofing scope.
A fitness-center roof near Hialeah Park or Leah Arts District still needs its own assembly and room layout confirmed before we set access or price. We confirm the property's exact location, member traffic, operating calendar and loading conditions. A roof condition report can help management compare immediate hazards with capital work. A coating-restoration review may be considered only if the existing substrate and drainage pass inspection.
We also confirm who can release a room after roof work if a ceiling panel, light fixture or floor covering was moved. The operator can inspect the area before classes resume and assign any cleaning or equipment reset to its normal staff. That release step is listed with the roofing closeout, so a completed membrane does not leave questions about the room beneath it.
Reopen only after the floor is safe
We remove barriers and roof debris only after the facility contact confirms the area below is ready to reopen. The closeout lists the repaired roof section, material, drainage work, photos and any remaining restriction. If a fitness surface was protected or moved, staff can check it before members return. The maintenance file should note which ceiling or floor areas need a follow-up check after the next rain.
Send the address, floor plan, class schedule, leak record and approval contact. We will inspect the roof and build a stage plan around member safety and access. For a gym near Hialeah Park or Leah Arts District, the operator confirms member routes, room closures and delivery access before we set the roof schedule.
Questions
WHAT OWNERS ASK
Can members keep using the fitness center during roof repairs?
They can when the work zone is separated from active floors and safe access remains. We coordinate class times, equipment movement, noise and daily roof closure with the facility manager. A court or training area directly below tear-off may need a temporary shutdown. The operator decides which activities can move to another room.
How do you protect exercise equipment during a leak repair?
The manager identifies machines, flooring and electrical equipment below the active roof section. We agree on covering or moving items, install barriers and keep tools out of member paths. The leak is traced from the roof before work is expanded. After the repair, the facility checks the floor and equipment before returning the area to use.
Can indoor humidity cause a roof leak?
High indoor moisture can create condensation on cold surfaces, while rainwater enters through roof defects. We inspect the membrane, insulation, penetrations and interior conditions to distinguish those paths. If a pool or shower area is present, the manager can share ventilation and temperature records. The report states what evidence supports the roof repair and what needs mechanical review.
What information helps schedule a gym reroof?
Provide class calendars, event dates, floor plan, equipment locations, roof drawings and the facility contact. We use those details to place barriers, deliveries and noisy work at practical times. The proposal identifies rooms that may close and the route members can use. Weather protection and final floor release are included in the sequence.
Related Roofing Work
Keep member safety in the roofing plan
Send the property address, activity schedule, floor plan and roof history. We will map the leak, protect occupied zones and return a staged scope.