
Commercial Roof Insulation and Cover Board in Hialeah, FL
Commercial Roofing Services
A low spot beside a rooftop unit can indicate that insulation has compressed or that the roof plane never carried water to the drain. The repair decision depends on what lies below the membrane and how the proposed build-up meets curbs, parapets and edges. We verify roof layers, moisture, slope and attachment before recommending insulation or cover board. In Hialeah, wet-season rain places repeated load on drainage, while the county's roofing plans call for drains or scuppers, pressure zones and parapets to be shown.
Added insulation changes more than thermal performance. It can raise roof height, narrow curb clearance and shift the relationship between the membrane, drain and edge metal. The plan needs an address-level survey and clear elevations so one correction does not create a second drainage problem.
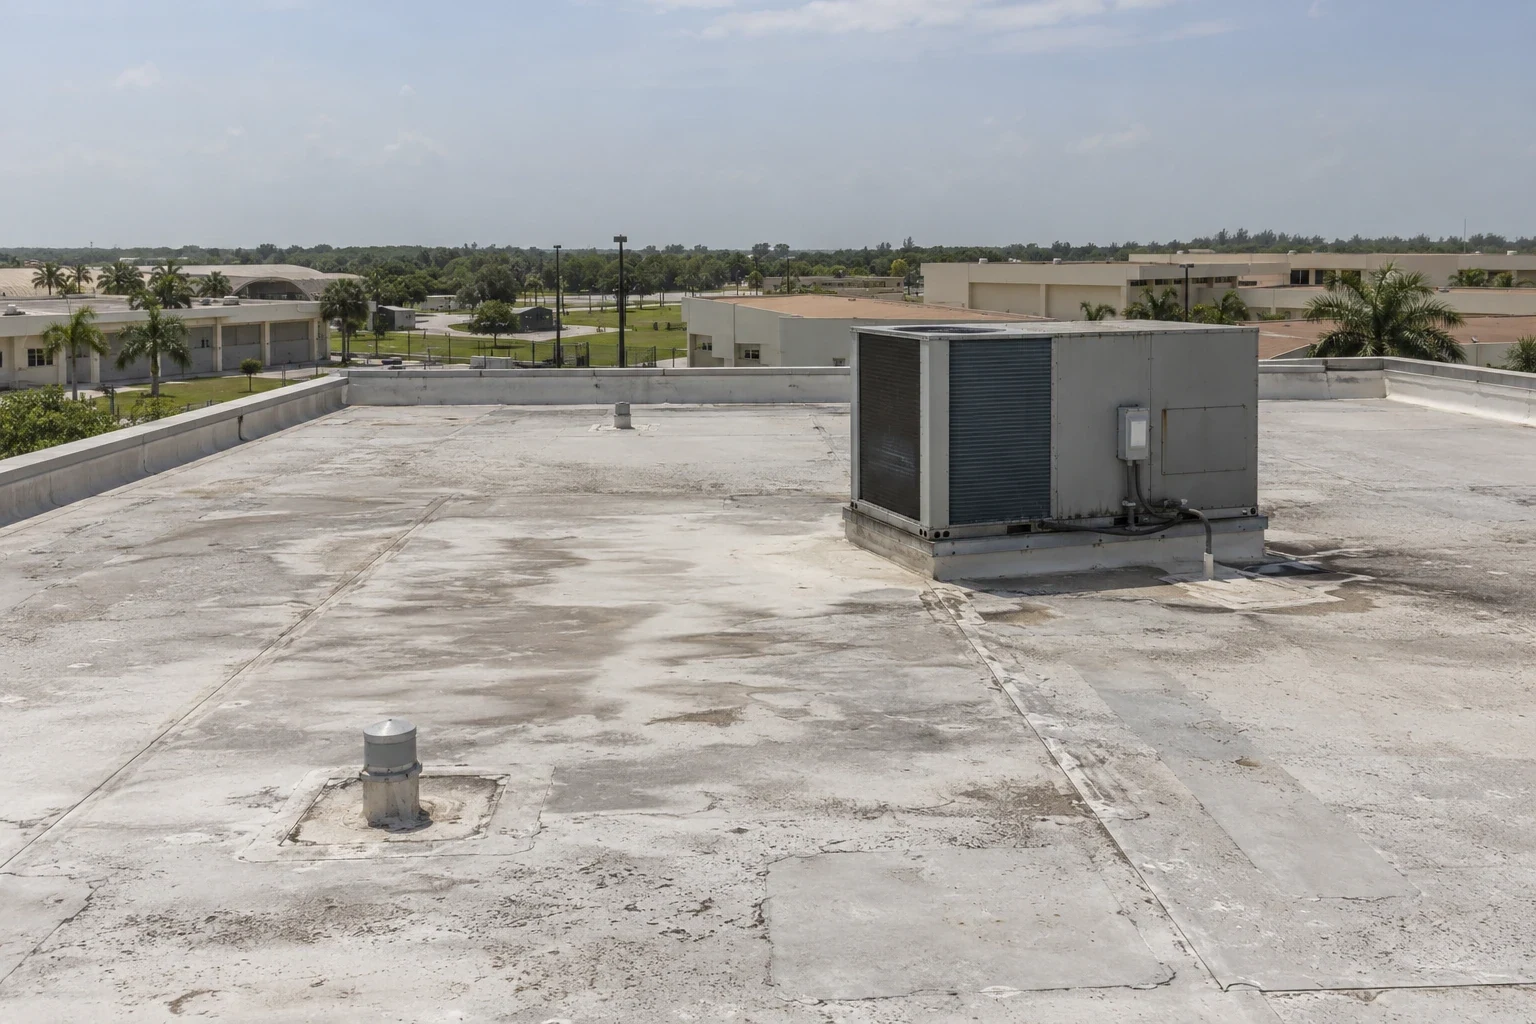
Measure the Existing Layers and Moisture
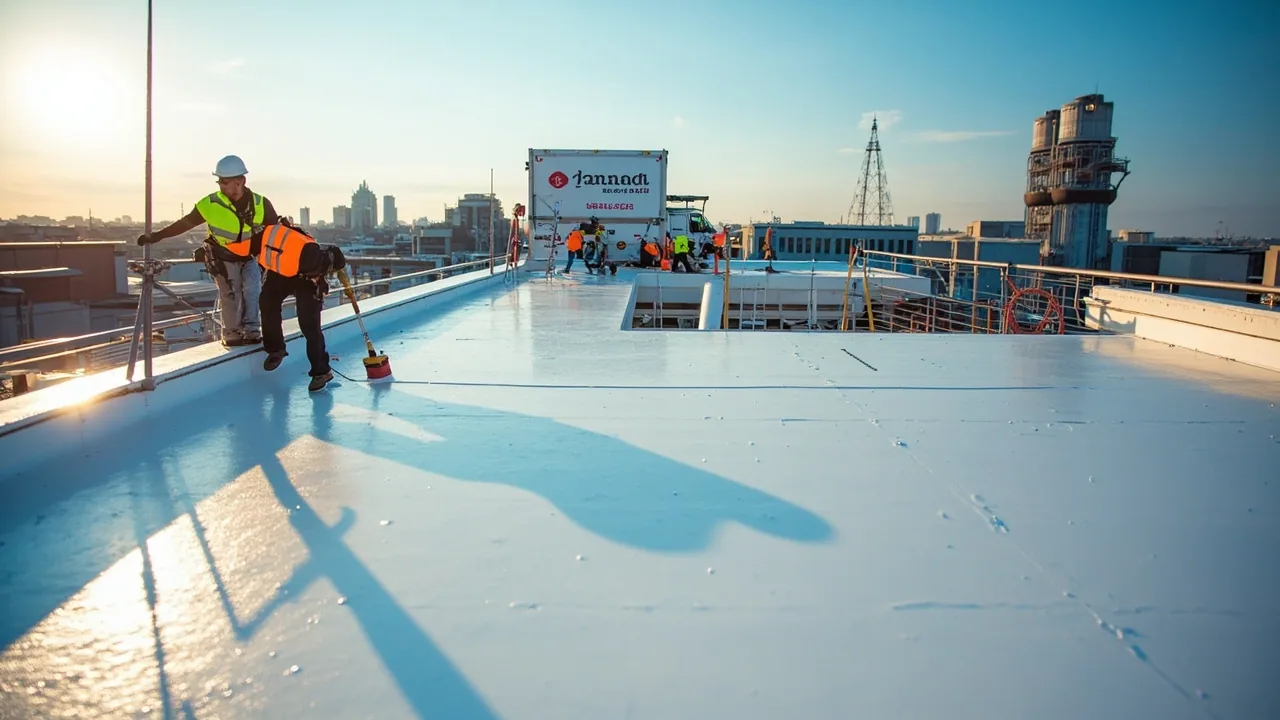
Review roof plans, prior work and interior reports, then confirm visible membrane or metal, insulation layers, cover board, deck and attachment where accessible. Mark roof sections, penetrations, curbs, drains and changes in elevation. Test suspect areas where surface review cannot confirm moisture. A stain inside an industrial property near Hialeah Heights may sit away from the wet insulation; trace the report and record test limits before setting removal quantities.
Wet insulation can lose thermal performance and may not provide a sound substrate for new materials. Map its extent, identify whether the deck is affected and distinguish measured areas from assumptions. A moisture survey can guide testing where assembly and surface conditions support the method. A roof inspection can document the layers and vulnerable transitions before design or replacement work proceeds.
Determine the project objective: remove wet material, add insulation, improve slope, provide a cover board or rebuild an area after repair. Each requires different thickness, fastening and interface decisions. Hialeah's industrial and distribution properties include varied building uses. We confirm deck type, insulation and roof capacity from plans and field inspection before selecting a build-up.
Direct Water With Tapered Insulation
A tapered layout uses planned elevations to guide runoff toward drains, scuppers or another designed outlet. Start with the existing deck slope, drain heights, parapet, door and curb elevations, then draw the water path. Crickets behind curbs or at roof intersections can redirect flow, but only when they connect to an effective outlet and do not create a new low point. A drainage review should precede a tapered insulation proposal.
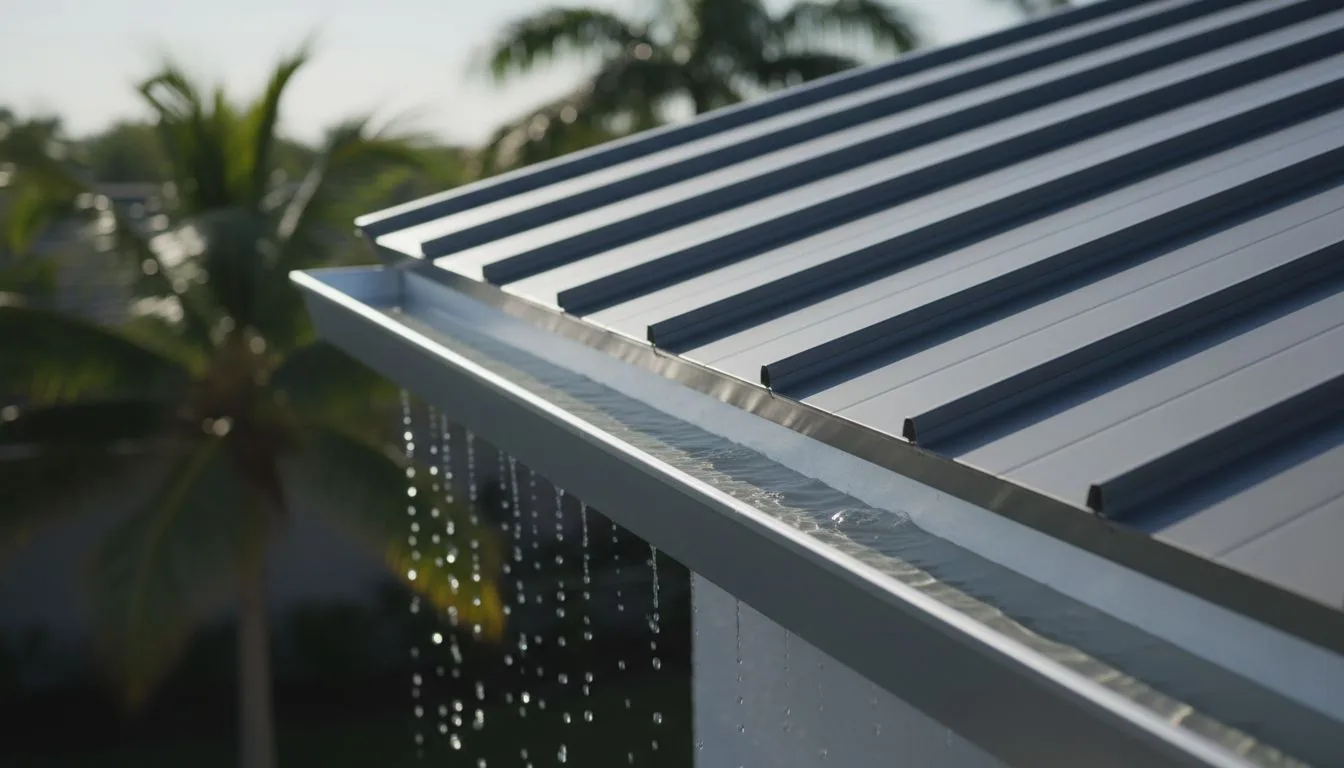
Hialeah's wet-season rainfall normal is 48.19 inches, and mid-May through early July is the stormiest stretch. Drain location and overflow therefore belong in the scope, not as a field adjustment after material arrives. Miami-Dade roof permit drawings call out drainage openings and parapets alongside mapped wind-pressure zones. Coordinate those details with the roof plan and any proposed height change.
At a retail property on Palm Springs Mile or an industrial site in Hialeah Heights, access and project sequence may differ, but the elevations are measured at the building. Confirm existing door clearances, rooftop equipment bases, membrane terminations and perimeter metal before adding layers. If the roof cannot drain to the proposed outlet within available elevations, revise the layout rather than bury a drainage conflict.
Select Cover Board and Attachment for the Assembly
Cover board provides a firm layer beneath a roof membrane or surfacing, but its role and attachment must fit the specified assembly. Confirm the deck, insulation type, fastener pullout condition, adhesive requirements and membrane compatibility. The board joints should be placed and secured according to the selected system so they do not create unsupported seams or telegraph movement into the roof covering.
Miami-Dade lies within Florida's High Velocity Hurricane Zone. County product approvals apply to roofing products and assemblies with wind-performance requirements and product-specific installation limits. Confirm that the selected components, fastening pattern and substrate match the approved assembly and the project's design. A TPO roof specification or PVC roof detail should state how insulation and cover board connect to membrane, perimeter and curbs.
If the existing assembly has multiple layers, record their condition and total build-up before designing an overlay. Added height can change coping engagement, flashing height and outlet position. If removal exposes a deck condition or saturated material outside the authorized area, stop and obtain direction. The replacement scope should list tear-off, insulation, board, attachment, drainage, edge details and daily closure.
Stage Removal and Installation by Roof Section
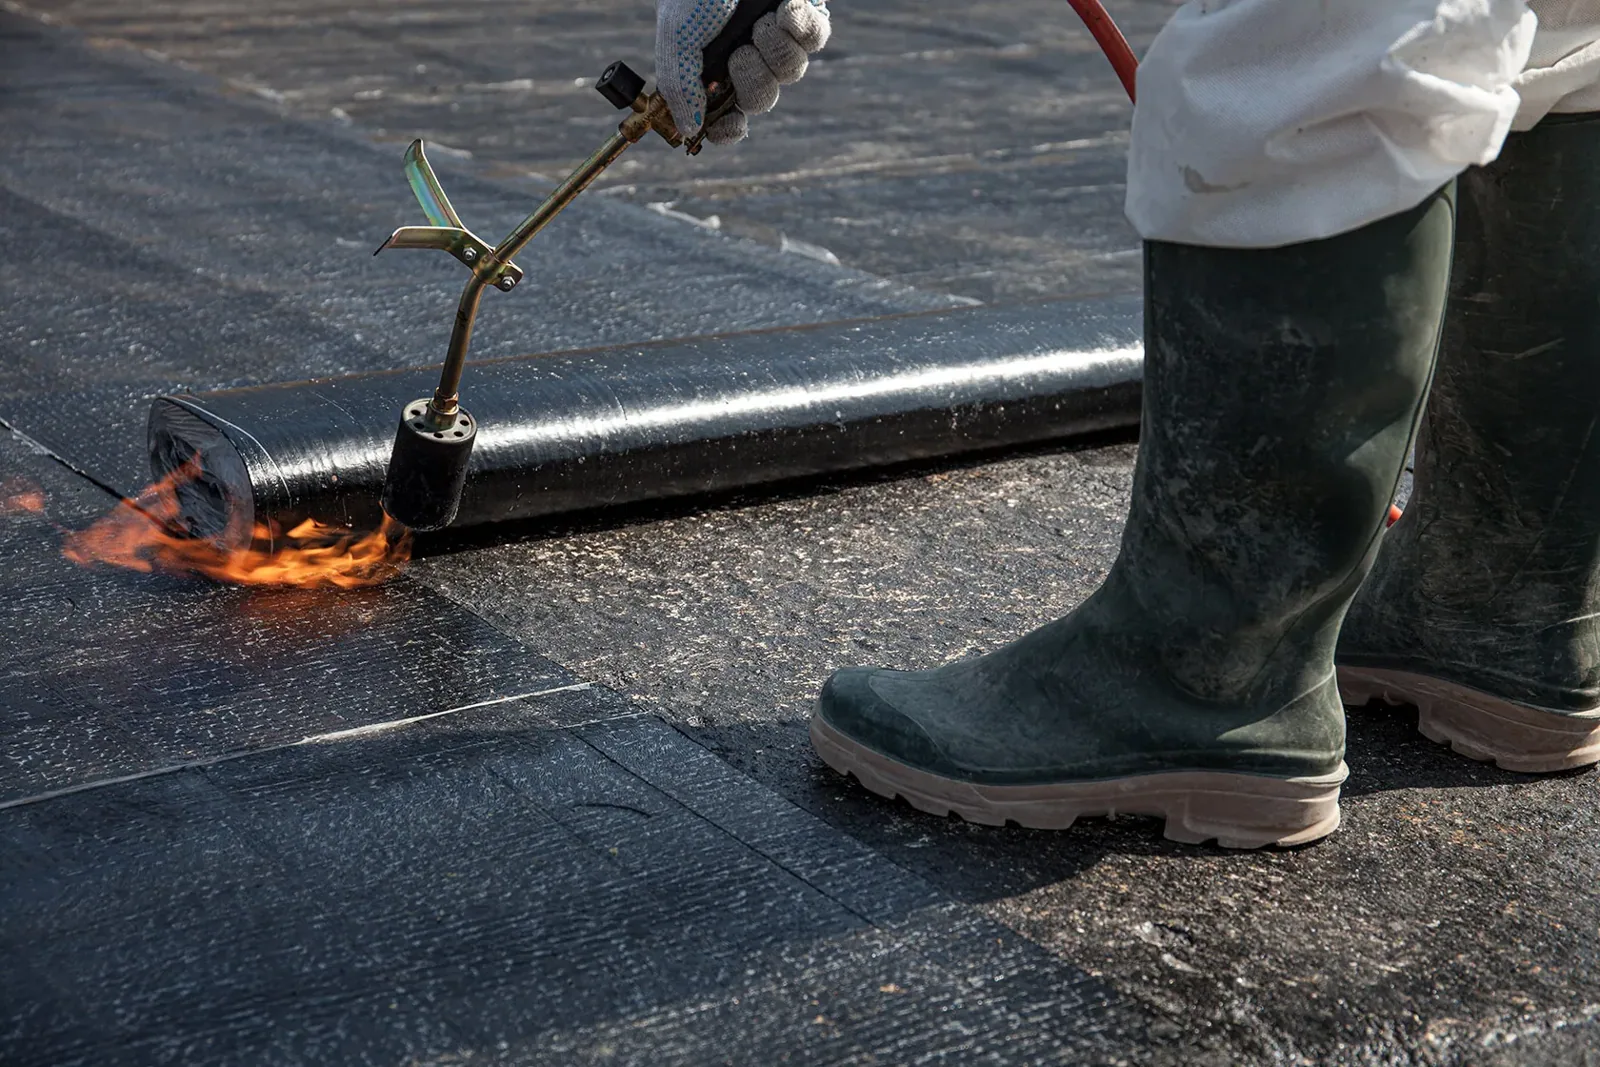
Plan how materials reach the roof, where tear-off will be held and which drains must remain protected. Limit removal to the area that can be rebuilt and made watertight during the work period. Keep insulation dry before installation, secure boards against wind and protect the completed section from foot traffic. Hialeah's rain and heat affect both the available work window and material handling, so set daily closeout points before opening the roof.
Occupied buildings need an access contact, interior protection, equipment coordination and a route around overhead work. A distribution roof in Hialeah Heights may require a different loading arrangement from a retail building near Westland Mall. Confirm receiving hours, lift placement and public access with the facility staff. A phased installation plan can define which section opens, who authorizes a change and how each day's work is checked.
Cost and timing respond to roof area, insulation thickness, taper complexity, board fastening, test needs, material availability, disposal and edge modifications. If a new layer changes curb or parapet details, include those interfaces in the quantity. The estimate should distinguish measured scope from allowances for concealed moisture, deck repair or attachment changes that can only be confirmed after removal.
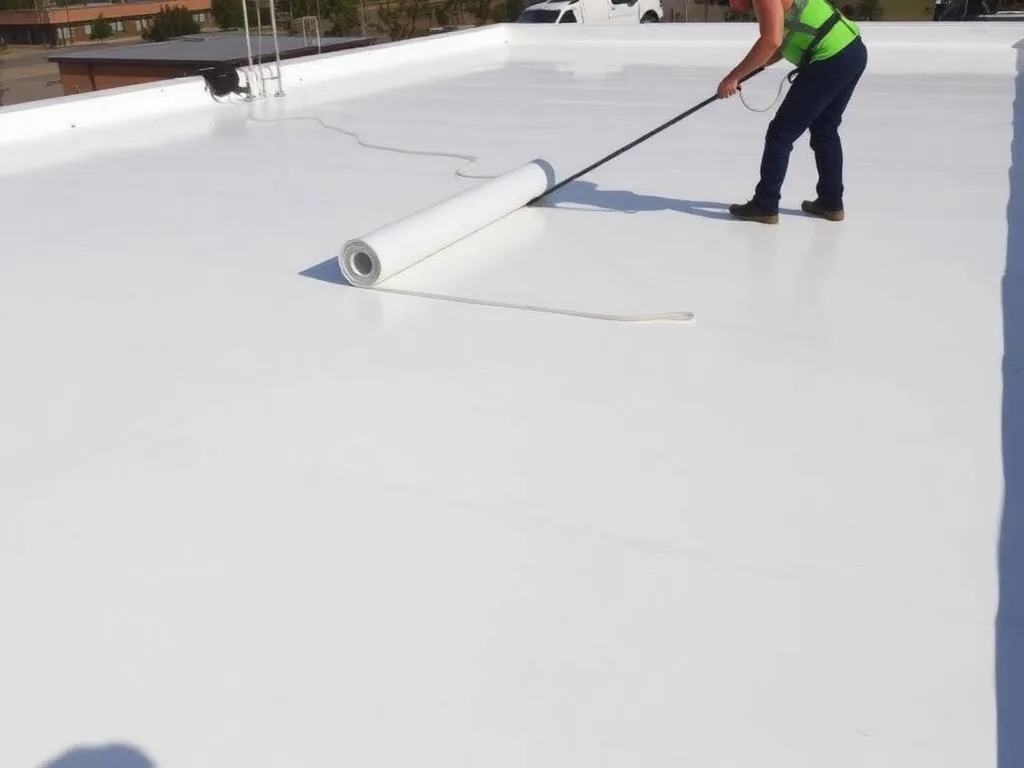
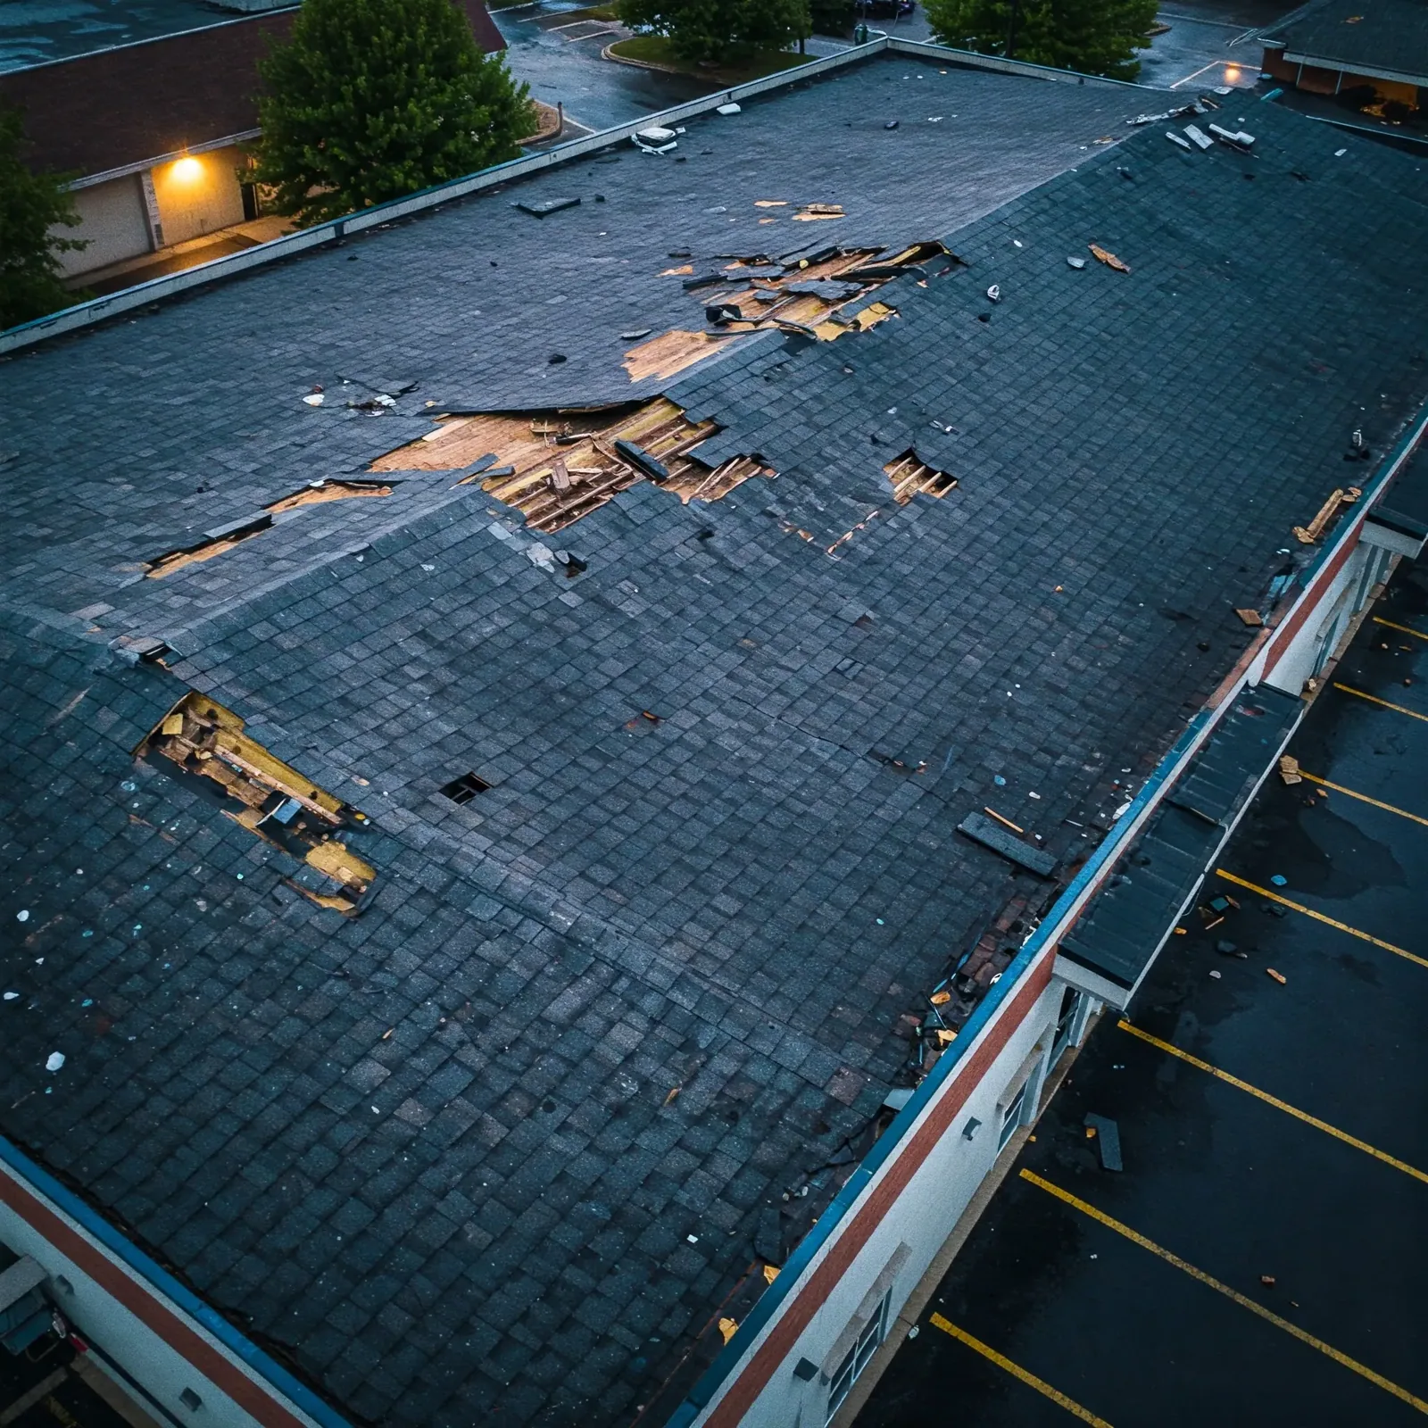
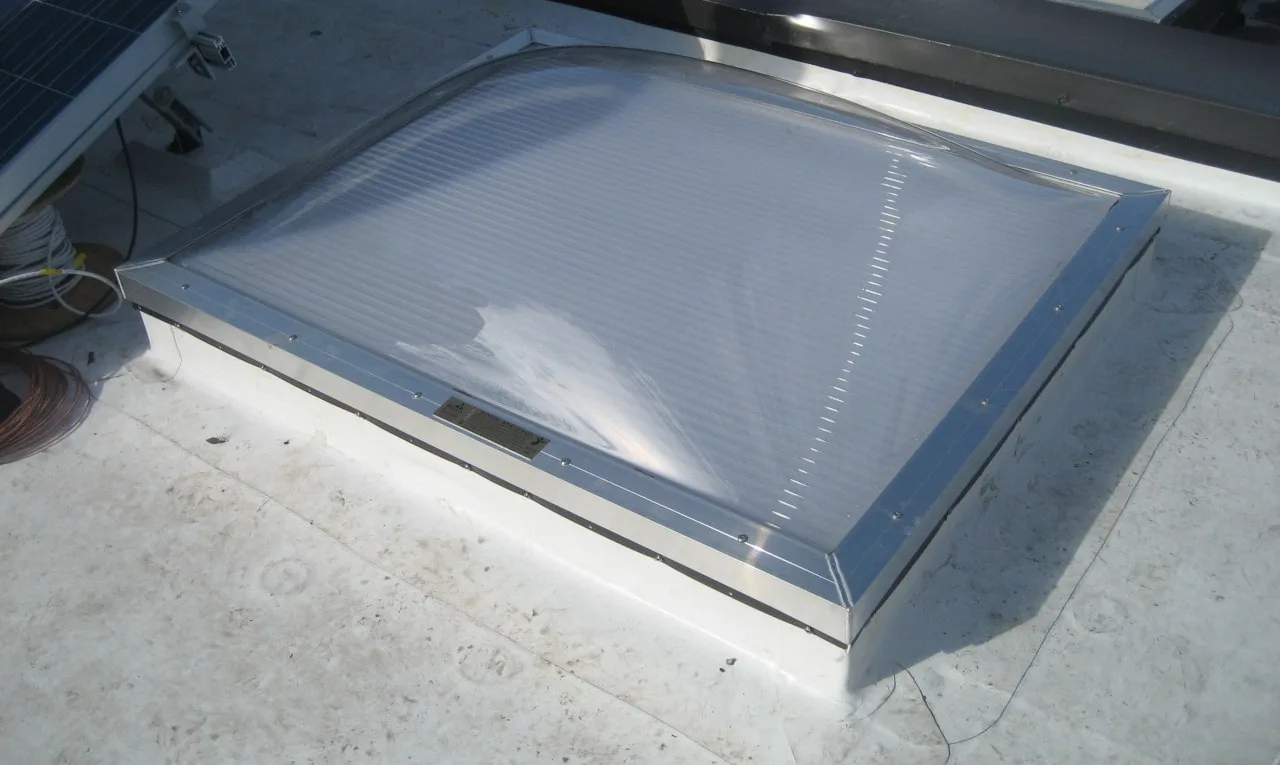
Keep Elevations and Repair Limits in the Record
Closeout should record the existing condition, test locations, removed material, installed insulation and board, attachment, tapered layout, drain elevations and perimeter changes. Include photographs by roof section and list any area outside the approved scope. If drainage or deck questions remain, identify the location and the next test or design decision.
For a Hialeah property near West 49th Street or Hialeah Heights, send the address, roof plan, moisture history and approval contact. We will verify the assembly and prepare an insulation or cover-board scope tied to measured elevations and the building's next decision.
Questions
WHAT OWNERS ASK
Can new insulation be installed over wet insulation?
Wet material needs to be mapped and evaluated before it is covered. We identify the measured extent, test limits and any deck concern, then show removal and replacement quantities separately from new insulation in unaffected sections.
How does tapered insulation reduce ponding?
A designed taper changes roof elevations to guide water to an outlet. We measure deck and drain heights, identify obstructions and check curb and edge clearances so the build-up does not create a new low area.
What does cover board add to a commercial roof assembly?
It provides a supporting layer beneath the selected roof covering, with performance dependent on board type, attachment, deck and membrane system. We specify how it is secured and how joints and transitions are treated.
Will insulation work change the roof edge or drain height?
Added thickness can change perimeter engagement, curb flashing and drain elevation. We measure those interfaces before finalizing the build-up and include any edge-metal, curb or outlet adjustments that the design requires.
What should be in the closeout file after insulation work?
Keep test locations, removal limits, materials, attachment, tapered elevations, outlet details and photographs by roof section. List any unresolved deck or drainage item with its required follow-up so the next team can find it.
Related Roofing Work
Plan Insulation and Tapered Work From Measured Conditions
Provide the Hialeah address, roof plan, moisture history, drainage concerns and approval contact. We will verify elevations and outline the layer, attachment and edge details.