Standing Seam Metal Roofing in Hialeah, FL
Roof Systems
A standing-seam panel can look intact while clips, fasteners or end details need attention. We inspect the complete roof path, including panel seams, attachment, penetrations and edge metal, before proposing repair or replacement. For a Hialeah commercial building near Miami-Opa locka Executive Airport or the West 49th Street commercial corridor, access and use differ, but the roof decision still begins with its actual structure and condition.
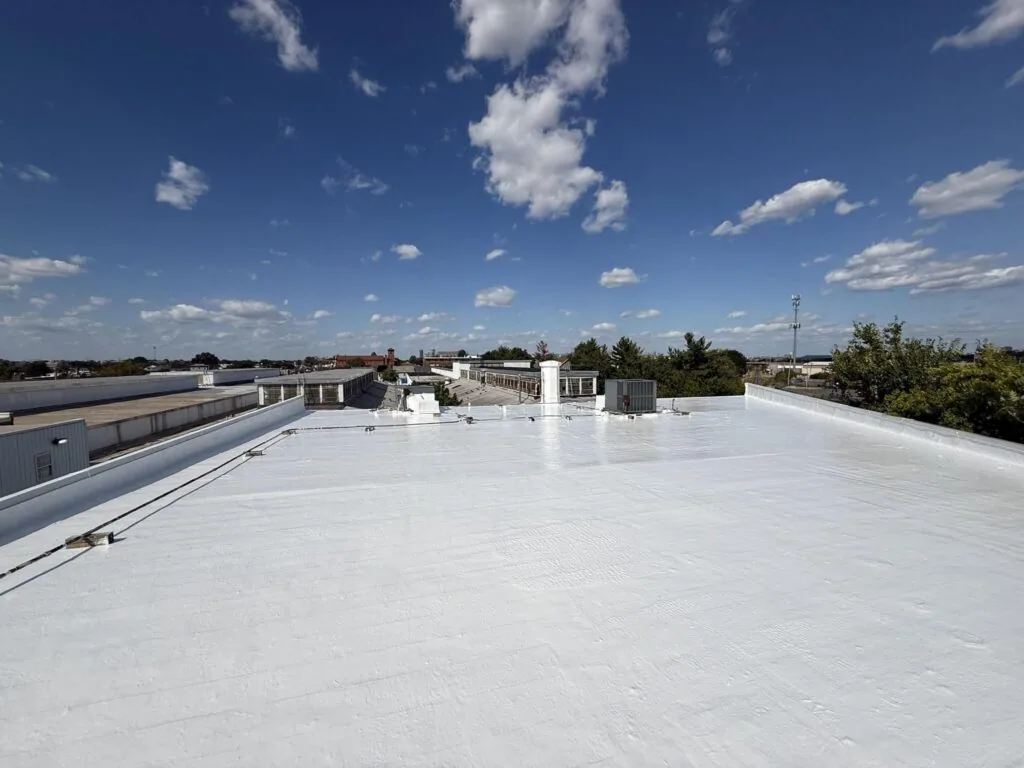
Check panels, clips and movement
Standing-seam systems use raised interlocking seams, with concealed clips often allowing panels to move as temperatures change. We inspect seams for separation or distortion, check clip and fastener conditions where accessible, and look for movement restrictions at ridges, eaves and penetrations. A dent may be cosmetic; a loose panel, failed clip or open end detail can affect weather protection. The inspection distinguishes appearance from a functional defect. We record panel direction and roof slope with the inspection photos, since those details help locate water paths and movement points. The report distinguishes a finish scratch from damage that reaches the protective metal layer. If a panel is removed, we note how replacement sheets will match the existing profile and connect to the supporting clips.
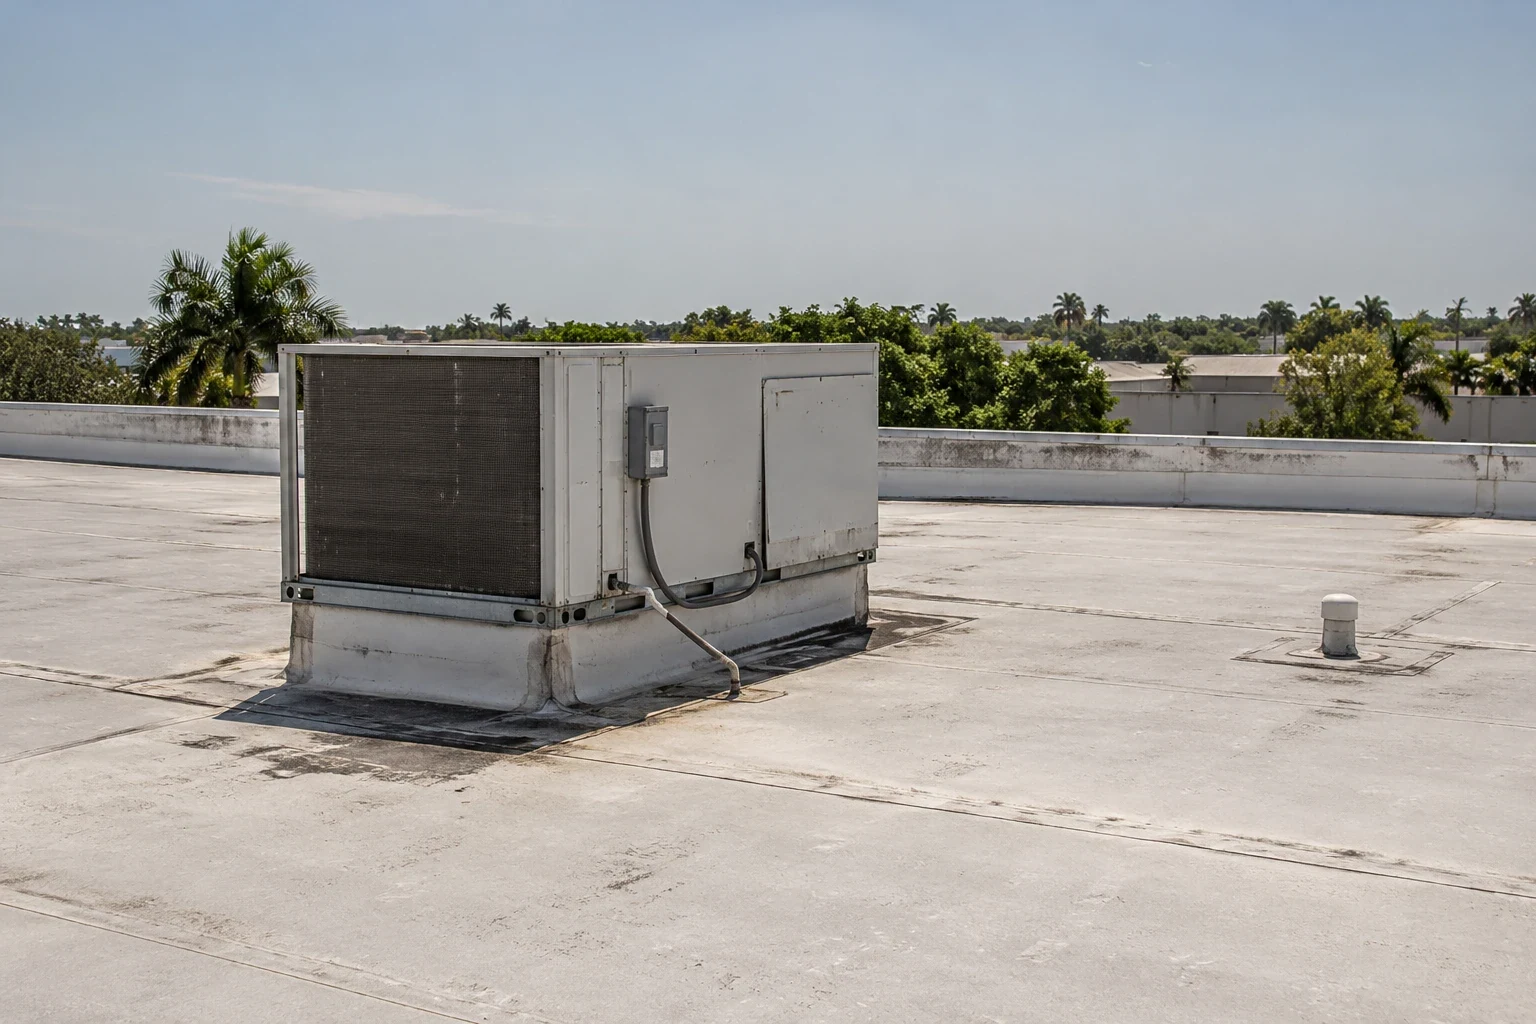
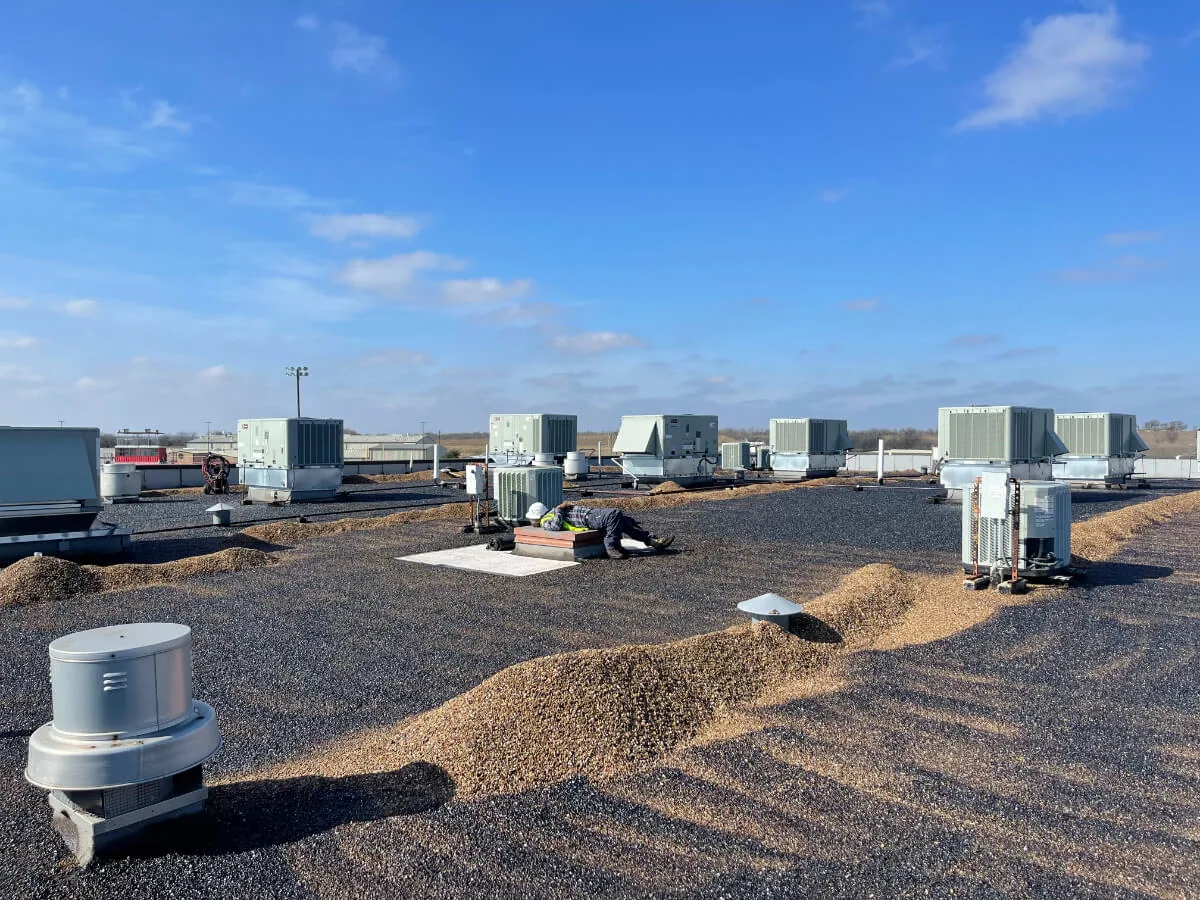
We pay close attention where equipment, pipes or vents interrupt the panel field. Each opening needs a compatible curb or flashing detail that accommodates panel profile and movement. Water can travel along ribs, so the visible drip location may not identify the entry point. We map the suspect path and check underlayment and deck where access permits. A condition inspection records the panel issue and whether a localized repair can be separated from wider attachment concerns.
Fit the panels to the roof geometry
Panel profile, seam height, metal thickness, clip spacing, substrate and underlayment form a system. We review the deck, slope, eave and ridge conditions, roof penetrations, drainage route and perimeter restraint. Details must account for thermal movement while maintaining a secure connection at the edges. Metal panels should not be specified from a color sample alone; the assembly documents and building geometry matter.
Wind design and product approval are central in Miami-Dade's High Velocity Hurricane Zone. The roof plan needs pressure zones, parapets and drainage information, with panel, clip and edge details matching the approved configuration. We verify that the design accommodates the actual substrate and exposure. When the building has an exposed-fastener roof rather than standing seams, a metal retrofit may be a better conversation; membrane alternatives such as TPO require their own substrate and approval review.
Panel length, roof direction and fixed points affect how thermal movement is managed. We review the design details and field conditions for clips that are missing, compressed or restrained, then inspect panel ends and transitions for movement damage. Repairs must preserve the intended sliding action without loosening the connection. The closeout record should state which clips or panels changed and where the remaining original assembly continues.
Account for rain paths and hot panels
Hialeah's wet season averages 48.19 inches of rain, concentrated in summer, with mid-May through early July the stormiest stretch. Standing seams channel water down the slope, but debris, failed flashings or blocked outlets can interrupt that route. We trace discharge to the gutter or drain, inspect transitions at walls and curbs, and confirm water does not back up at the eave. Panel replacement should not conceal a drainage problem.
Summer heat affects metal expansion and safe rooftop work. July and August heat-index conditions often exceed 100 degrees, so scheduling and handling require deliberate work windows. We inspect panel movement details and keep temporary openings protected if rain approaches. Where a leak persists around an equipment penetration, penetration flashing repair can address the detail while the panel field is evaluated.
Price metal and the support work
Cost varies with panel gauge and profile, substrate repairs, underlayment, clip spacing, edge metal, gutters, roof height, penetrations and access. Removal of an existing system can expose damaged decking or framing that changes the work. We list those assumptions and specify how concealed conditions are documented before additional work proceeds. A bid that omits clips, perimeter details or flashing is not equivalent to a complete metal roof scope.
Commercial activity near West 49th Street may require protected retail entrances and scheduled deliveries, while airport-related properties around Miami-Opa locka Executive Airport can have distinct site rules. We confirm the actual building's access, security and operating schedule before setting the sequence. A capital plan can compare targeted panel repairs with replacement and include adjacent edge-metal work in the same approval record.
Document panels for future work
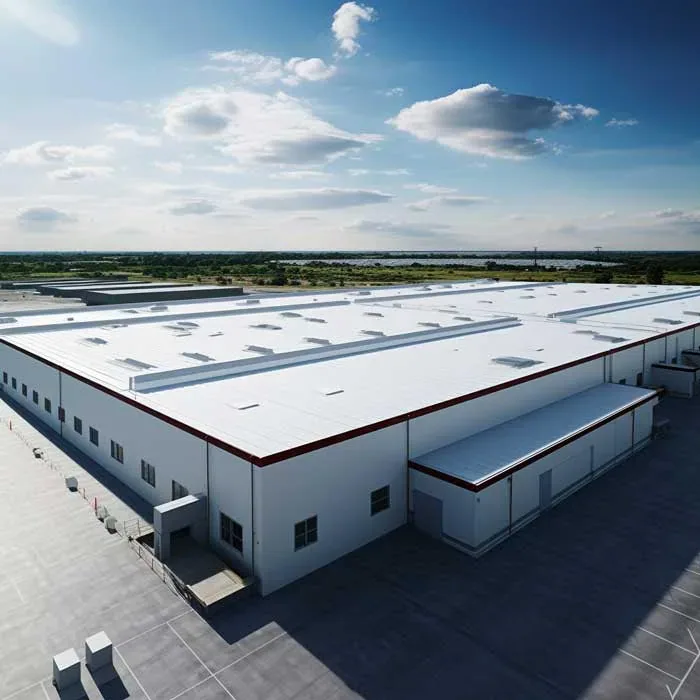
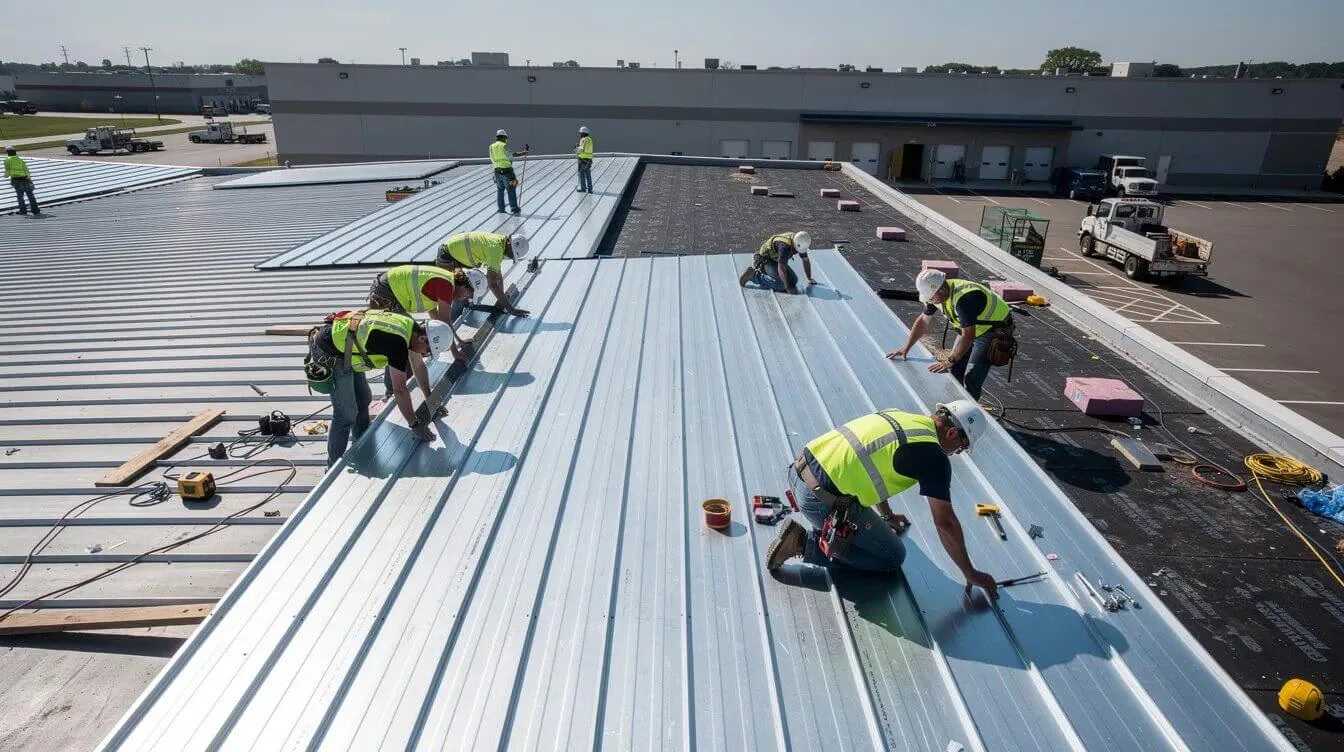
At closeout, we record panel profile, finish, attachment details, replaced sections, flashing and edge work. Photos at eaves, ridges, valleys, curbs and penetrations give future inspectors a reference for movement and water paths. We note any area that remains outside the scope, along with its follow-up priority. That prevents a small repair from being recorded as a full-system replacement.
Provide the roof plan, panel information, repair history and approval contact. We will inspect the attachment and transitions, then lay out the repair or replacement boundary. The Miami-Opa locka Executive Airport area's aviation uses and the retail concentration along West 49th Street lead to different coordination questions; each plan must reflect the property's own access conditions. The recommendation remains tied to the panels and supporting structure found in the field.
Questions
WHAT OWNERS ASK
Can standing-seam panels move without opening the roof?
The clip system can allow thermal movement while keeping panels attached, but each design has a defined movement range and connection detail. We inspect clips, seam engagement and fixed points for restriction or damage. If movement has distorted a seam, we trace the condition into adjoining panels and flashing. Repair depends on whether the affected components remain compatible and secure.
What causes leaks through a metal roof that looks sound?
Water can enter at a curb, penetration, end lap, eave or failed flashing and travel along a panel rib before appearing inside. We trace the route from the ceiling stain upward and inspect transitions rather than replacing broad panel areas without evidence. A sound field may need a targeted detail repair. Repeated leaks at several panels call for a wider attachment review.
Can new equipment be added to a standing-seam roof?
New openings need structural review, a curb or support designed for the panel profile, and flashing that permits movement. The roof load path and approved assembly must be considered before cutting a panel. We coordinate the roof detail with the equipment scope and document who owns each interface. A surface-mounted attachment may also require an approved clamp and load check.
What belongs in a standing-seam replacement scope?
List panel profile and finish, clips, underlayment, deck work, eave and ridge details, gutters, curbs, access and wind documentation. Miami-Dade approvals apply to specific combinations and installation limits. We compare the complete assembly and closeout records, not just metal thickness. The proposal should state how hidden substrate damage is handled and approved.
Related Roofing Work
Review the full metal roof detail
Share panel details, roof plans, repair history and the property contact. We will inspect seams, clips, edges and penetrations, then document the next scope.