
Commercial Roofing at Miami Lakes Business Park, FL
Service Areas
Miami Lakes development records describe industrial and office uses that include warehouses, manufacturing, wholesale and distribution. Each building still needs its own roof inspection. We review available plans, repair history and current access rules, then map the sections we can reach. The report identifies the assembly only when records or visible details support it, and ties every repair quantity to a marked location.
The town also identifies industrial and office districts as part of its employment land base. Facilities confirms which equipment, delivery windows and roof access rules apply at the selected address. We document seams, flashing, penetrations, drains, edges and any visible patch, then show whether the next step is a repair, test or broader condition review.
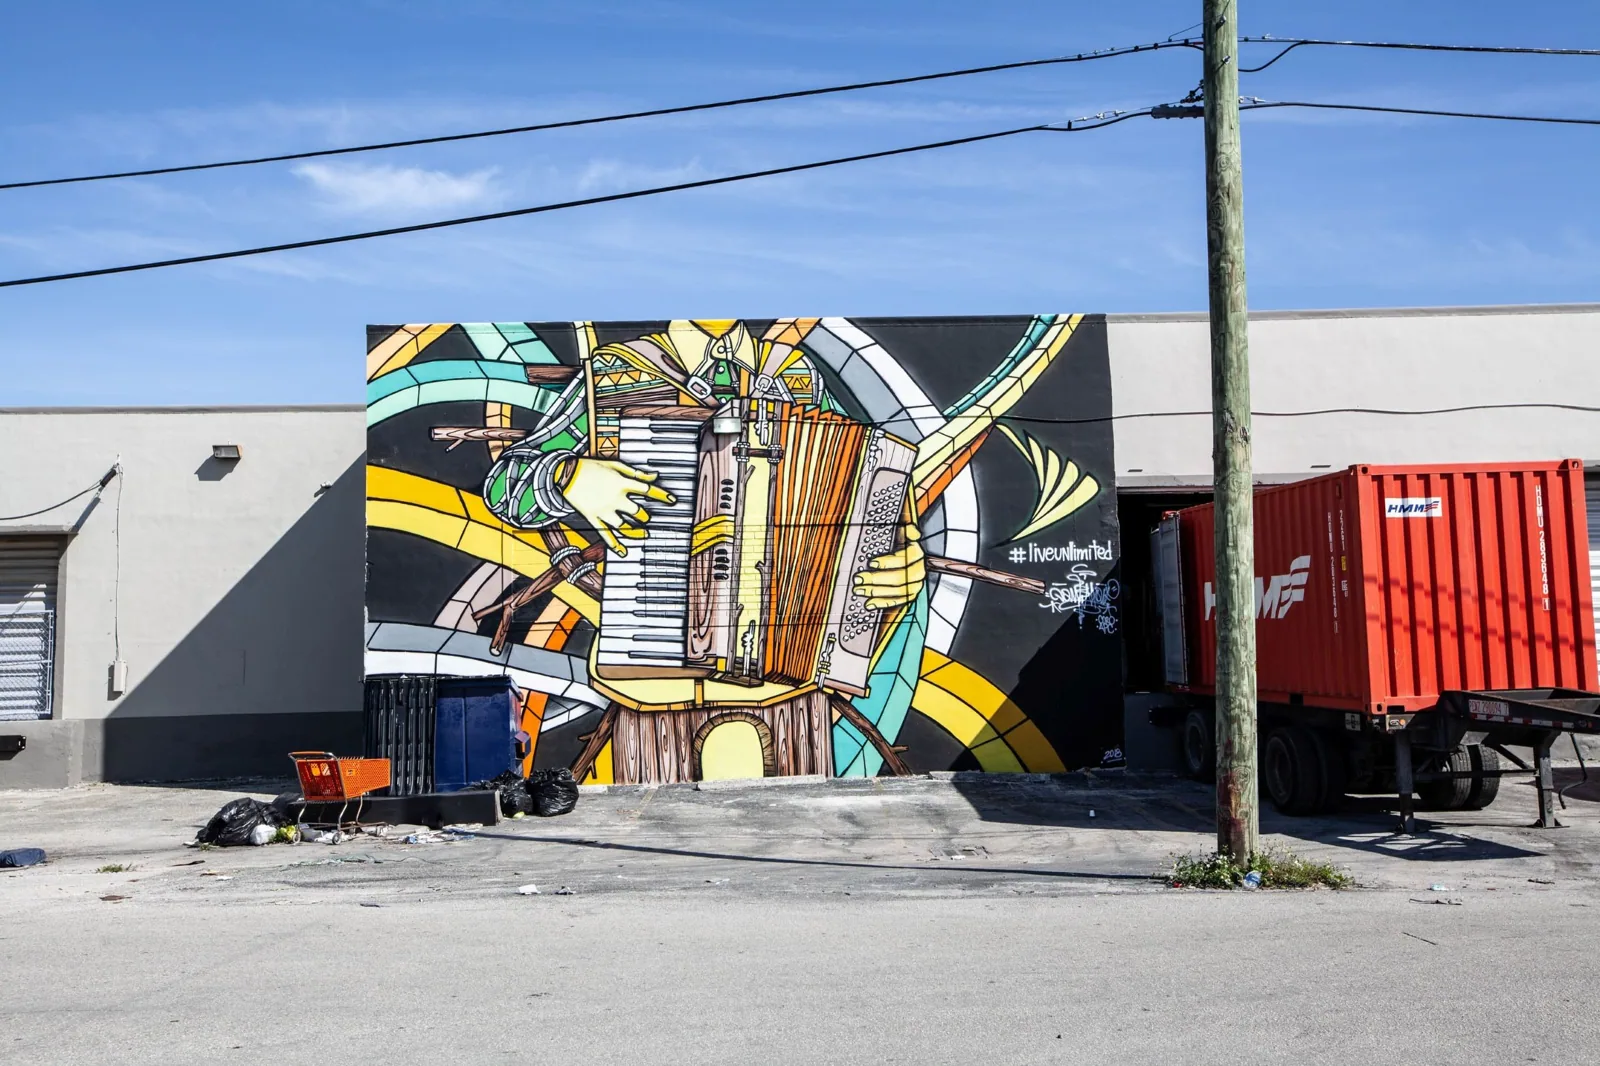
Identify layers before pricing removal
Warehouses, manufacturing spaces and offices may have different roof layouts and operating constraints. We compare the plan with the accessible surface, note visible membrane or metal, and check transitions at walls, curbs, skylights and equipment. The report records whether a field detail matches the drawing. If an addition or concealed layer is uncertain, we identify the exact area where an approved test would answer the question.
A roof due-diligence survey can organize system condition, prior repairs and open questions for an acquisition or capital review. A commercial inspection provides a current condition baseline. Neither substitutes for access to a hidden layer when test results would change the scope. We state what was visible and what remains unknown before pricing removal.
For a roof using TPO membrane, the walk checks seams, flashing, patches, attachment and transitions. For a different assembly, we document the appropriate details. Hialeah Heights has documented industrial and distribution development. At Miami Lakes Business Park, we establish roof assembly and condition from the property's records and inspection.
Check the route from slope to outlet
Hialeah receives 48.19 inches during a normal wet season. We use that city figure as a planning reference while following each Business Park roof's actual slope and outlets. South Florida storm activity reaches its seasonal high between the second half of May and the first days of July. On the property, the inspection follows the actual roof slopes to each drain or scupper, looks for debris and standing water, and notes whether an outlet connection or overflow path needs work.
Warehouse and office roofs can include curbs, vents, support bases and other penetrations. We check flashing and nearby membrane for separation, mark the finding and identify any equipment access or shutdown required. A roof outlet repair addresses measured drainage work, while a curb detail scope addresses a separate transition. The proposal distinguishes these quantities even when the details sit in one roof area.
For South Florida, the tropical cyclone threat grows toward the end of August and carries into October's middle weeks. We examine edges, parapets, temporary repairs and penetrations before starting a section that will be exposed. If water reaches insulation or deck, removal stops at the authorized boundary while facilities reviews photographs and added quantity.
Price the access and the roof work together
The site representative confirms operating hours, delivery windows, equipment movement, roof entry, staging and any escort. A warehouse loading route may affect a lift position; an office entrance may need protection. We list the actual constraint for the address and sequence work so the crew can close each section before the shift ends. Summer access plans need to account for heat-index values that can top 100 degrees in July and August, including rooftop exposure and material movement.
Cost depends on assembly, removal depth, wet insulation, deck repair, flashing, edge metal, drainage, testing, disposal, lift equipment and occupied-area protection. We measure accessible work and separate it from allowances for concealed material. An addition omitted from the roof plan is measured and inspected as a separate section before its quantity enters the estimate.
A coating assessment may be one option when the substrate and existing system are suitable. We compare it with repair or replacement using roof observations, moisture evidence, drainage and attachment. A capital plan can record timing assumptions and approvals by building for ownership review.
Schedule neighboring work by address
Facilities with another roof in Miami Lakes or in the Doral Free Zone can coordinate inspection dates with one calendar. Each property receives separate contacts, roof plans, access assumptions, photos and authorizations. The business park's records describe warehouse, manufacturing, wholesale, distribution and office uses, while another site's own documents determine the scope there.
Before a repair starts, we identify the person who can approve temporary protection, a test cut and permanent work. The job log shows who accepted each step. If hidden damage appears, we photograph the layer, measure the added area and submit a change request before extending the repair boundary. That keeps a building-wide project from turning into an undocumented expansion.
Closeout identifies completed sections, materials and details, plus any testing or access still pending. A facilities manager can compare a future visit with the same reference points. If weather or operations defer part of the work, the report says which area remains and what condition allows the next phase to proceed.
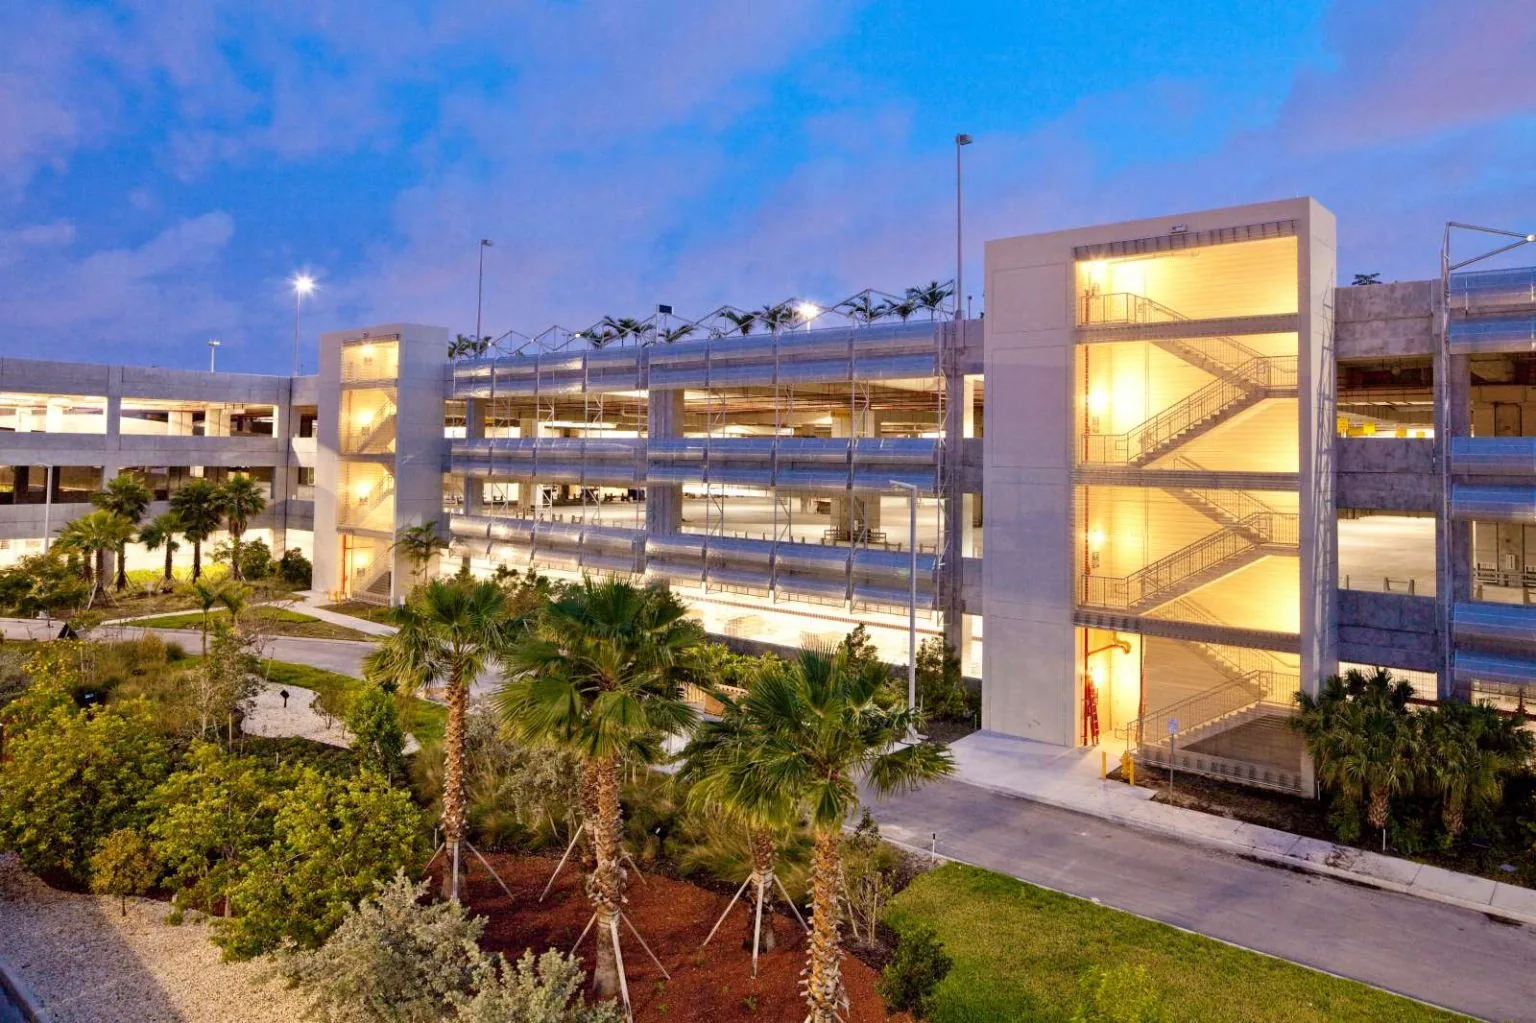
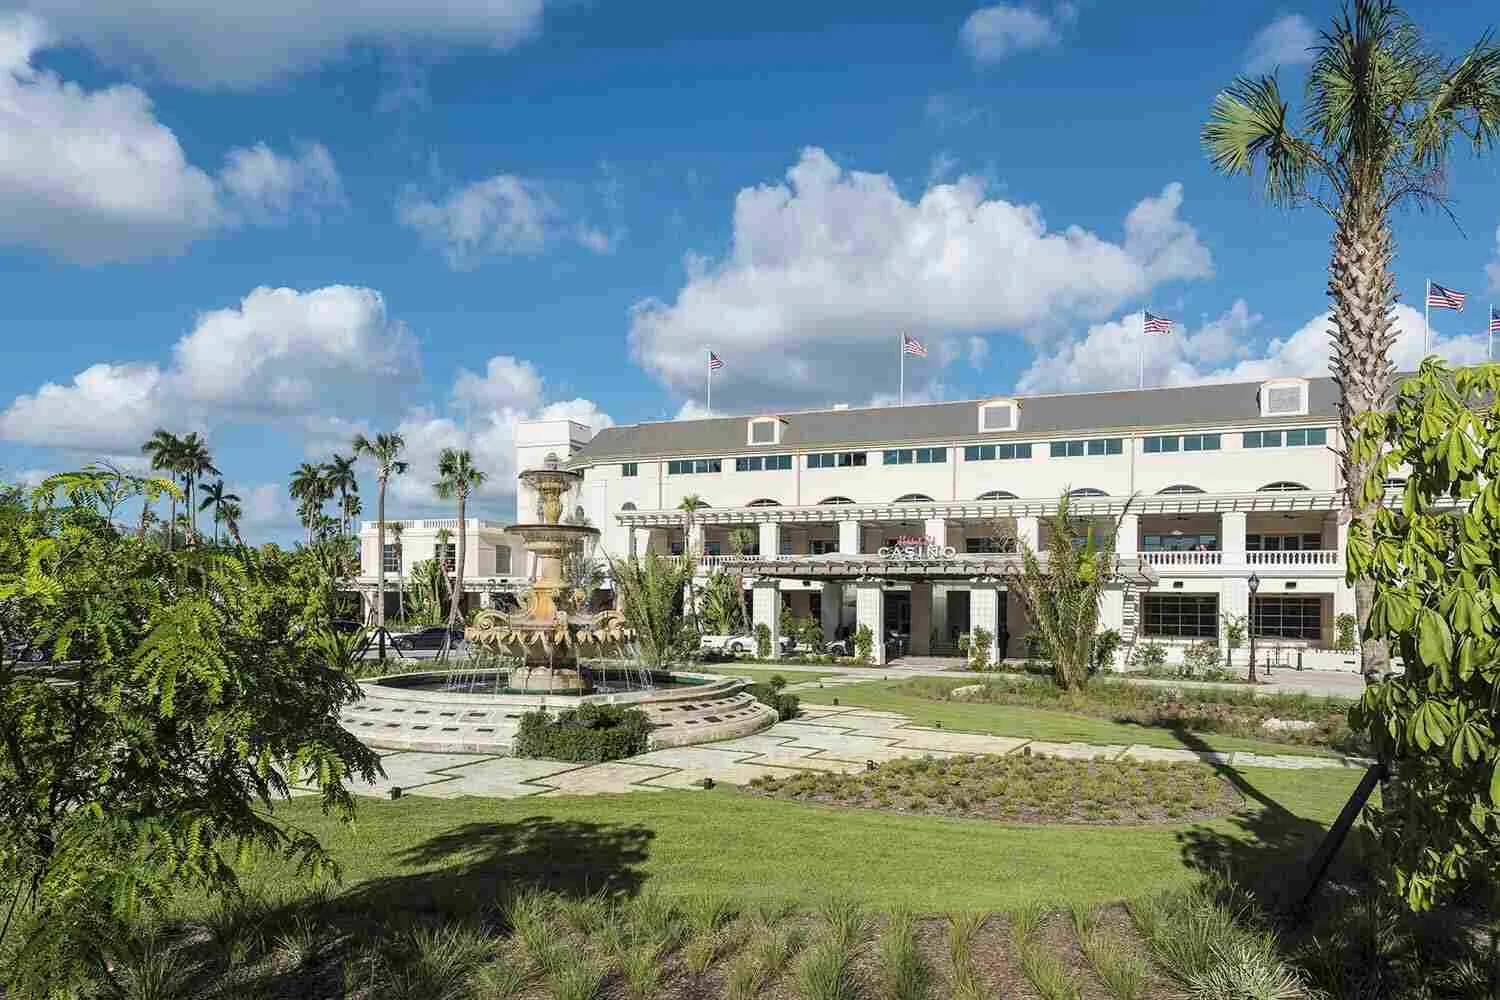
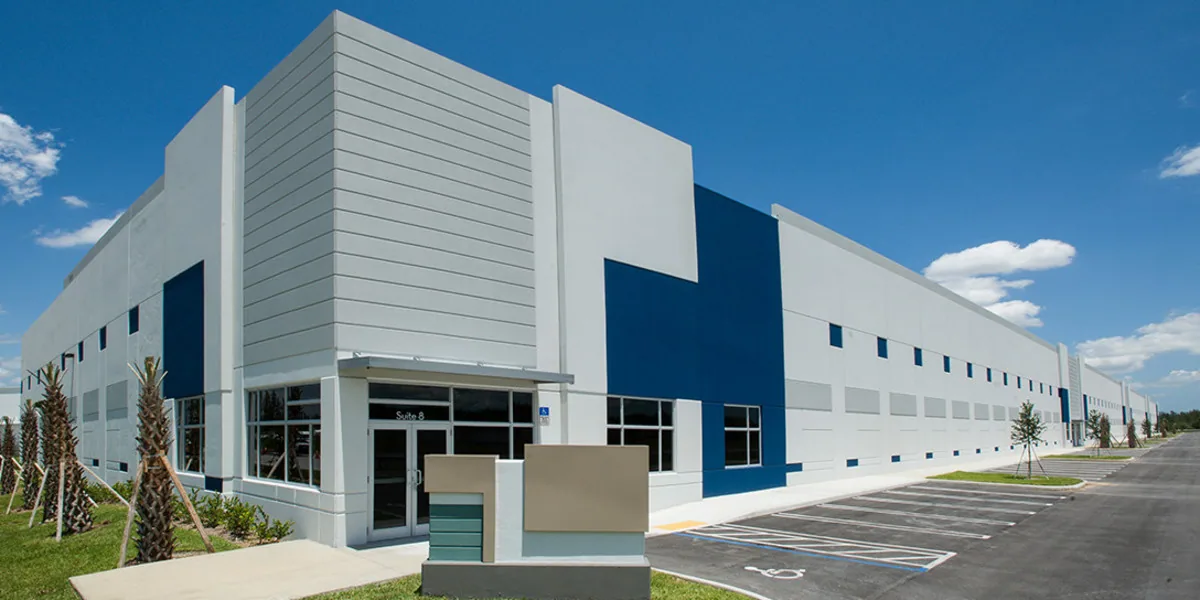
Return the building's next approval
The final file includes the Miami Lakes Business Park address, roof sections reached, assembly notes, tagged photographs, work completed, materials installed and items left open. It records the outlet or penetration addressed and any temporary cover still present. Ownership can use the section map to compare later repair bids against the same measured boundary.
Emergency service is available around the clock, including weekends and holidays. A temporary roof stabilization can limit water entry while the permanent scope is reviewed. We document the authorizing contact, the protected section and the follow-up date. Send the address, roof plan, leak history and access rules to schedule an inspection and establish the next decision.
Questions
WHAT OWNERS ASK
Does a warehouse or office record establish the roof system?
No. The development record identifies permitted or described land uses, while we establish the roof assembly from plans, prior repairs and field details. If the membrane or concealed layers cannot be confirmed, the report names a test location before assigning a removal quantity.
How do you inspect equipment and curb transitions?
We record each curb, support, penetration and nearby flashing, then photograph the location and note any shutdown or access requirement. The scope separates roof work from equipment movement or another trade's task, with the handoff identified before mobilization.
When should business park drainage be checked?
Before the Hialeah market's strongest storm period, which falls between mid-May and early July, we trace each roof's flow to drains and scuppers. Hialeah's wet-season normal is 48.19 inches. The report lists a blockage, failed connection or standing-water condition by roof section.
Can coating be priced against replacement?
Yes, when the same inspected sections and enough substrate evidence are available. We check moisture, attachment, drainage and edge details, then list preparation, repairs and the proposed coating system. If the substrate needs more testing, that step stays separate from the priced installation.
Related Roofing Work
Set a roof inspection for the business park building
Share the address, roof plan, access contact and reported condition. We will map reachable roof sections and return measured options for approval.